Last updated October 15, 2026
ADU Permits, Codes & Inspections in CA: What You Need to Know
California now requires cities to approve a standard ADU permit within 60 days, but “approve” and “ready to build” are two different milestones, and the gap between them can add six to ten weeks that most homeowners never see coming. This guide walks through what the state’s 2020 to 2023 ADU law reforms actually changed, what they didn’t, and where Ventura homeowners still hit legitimate local requirements that state law doesn’t override; for a deeper dive, see The Complete Guide to ADU in Ventura. We’ll cover the full path from zoning check to final inspection, including the paperwork most first-time builders don’t know they need.
Quick Answer
ADU permits in California are governed by state law AB 68, SB 9, and the 2023 reform package, which together mandate 60-day ministerial approval for most accessory dwelling units and strip away most local discretionary review. In Ventura, a standard detached ADU under 800 square feet with a compliant lot typically clears permitting in four to six months from submittal to issued permit, assuming plans are complete and the property doesn’t sit in a coastal or hillside overlay zone. Expect to budget $4,000 to $9,000 for city fees and another $15,000 to $35,000 for architectural and engineering work before construction begins.
Table of Contents
- What AB 68, SB 9, and the 2023 Reforms Actually Changed
- Ministerial Approval vs. Discretionary Review in Ventura
- The Ventura Permit Submittal Checklist, Plainly Explained
- How Inspections Work in Sequence: What Each Stage Checks
- Owner-Builder Permits: When They Work and When They Backfire
- What Ventura ADU Permits and Codes Actually Cost
- The Real Timeline From Application to Issued Permit
- Common Mistakes to Avoid
- When to Call a Professional
- Frequently Asked Questions
- The Bottom Line
What AB 68, SB 9, and the 2023 Reforms Actually Changed
California’s accessory dwelling unit laws went through three major rewrites in four years, and each one stripped power from local governments. The headline changes are real: cities can no longer require covered parking for an ADU when the garage or carport was converted, they can’t impose minimum lot sizes below what the underlying zone already allows, they can’t charge impact fees on ADUs under 750 square feet, and they must approve a compliant application within 60 days without a public hearing.
AB 68, signed in 2019, is the law most people reference, but SB 9 landed in 2021 and is different in kind. SB 9 doesn’t govern ADUs specifically. It’s a lot-split and duplex law that allows a single-family lot to become two units plus two ADUs in some configurations, subject to full local design standards. It’s useful for a narrow set of homeowners and irrelevant to most. The 2023 package, including AB 976 and AB 1033, did two more things: it forbade owner-occupancy requirements that some cities had quietly kept on the books, and it allowed cities to opt in to a program that lets an ADU be sold separately from the main house as a condominium.
What none of these laws did: eliminate permits. There is no such thing as an unpermitted ADU that is legal by state default. There is no “state permit” that bypasses the city of Ventura. The reforms changed the standard of review, not the requirement itself. In our experience at ADU Builders in Ventura, that distinction is the single most common point of confusion among homeowners who call us after their plans got kicked back.
What Changed vs. What Didn’t
- Changed: Impact fees on ADUs under 750 square feet are now waived statewide. Ventura still charges utility connection fees and school fees on larger units.
- Changed: Owner-occupancy requirements are prohibited, with a narrow exception for ADUs permitted before 2020 and some SB 9 lots.
- Changed: Cities must approve ministerially within 60 days, no hearing required, for ADUs meeting objective standards.
- Didn’t change: Building code compliance (CBC Title 24, energy code, fire sprinklers in some cases) is still mandatory.
- Didn’t change: Ventura’s coastal zone overlays, hillside grading rules, and flood zone restrictions still require additional review.
- Didn’t change: You still need working drawings, a Title 24 energy calculation, and inspections at every phase.
Ministerial Approval vs. Discretionary Review in Ventura
The single most important legal distinction in ADU permitting is the line between ministerial and discretionary review, and if you understand nothing else, understand this. A ministerial approval means the city checks your plans against an objective checklist and issues the permit when the checklist clears. There’s no hearing, no design board, no neighbor comment period. A discretionary review means a planner or board has the power to say no based on subjective criteria like “neighborhood character” or “visual compatibility.”
California law now requires cities to process most ADU applications ministerially. That’s the 60-day clock. But the law carves out zones and situations where discretionary review still applies, and in Ventura, that carve-out matters more than in, say, Oxnard or Camarillo. Ventura’s coastal zone, the hillside areas above Foothill Road, and lots in designated historic districts still trigger design review-red flags covered in our ADU Warning Signs: A Ventura Homeowner’s Reference Guide. If your ADU sits in one of those overlays, the 60-day approval clock does not apply the same way, and the project can take three to six months longer.
Here’s what we tell every homeowner: before you pay an architect a dollar, check your zoning designations. Not just the base zone like R-1 or R-2. You need the overlay map. Ventura’s planning counter can pull it in ten minutes, or we do it as part of the free estimate process. A lot on the flats of Midtown behaves completely differently from a lot on the Avenue or in the hills off Kimball Road, and the difference can be measured in months and thousands of dollars.
How to Know Which Review Path You’re On
- Pull your parcel’s full zoning string from the Ventura planning counter or online GIS viewer.
- Check for coastal zone, hillside, historic, or flood overlay designations.
- Measure your proposed ADU footprint against the state’s by-right thresholds: 800 square feet, 16 feet in height, 4-foot side and rear setbacks.
- If you meet all by-right thresholds and your lot has no overlay, you should be on the ministerial path and the 60-day clock applies.
- If you exceed any threshold or sit in an overlay, expect design review, longer timelines, and higher design costs.
The Ventura Permit Submittal Checklist, Plainly Explained
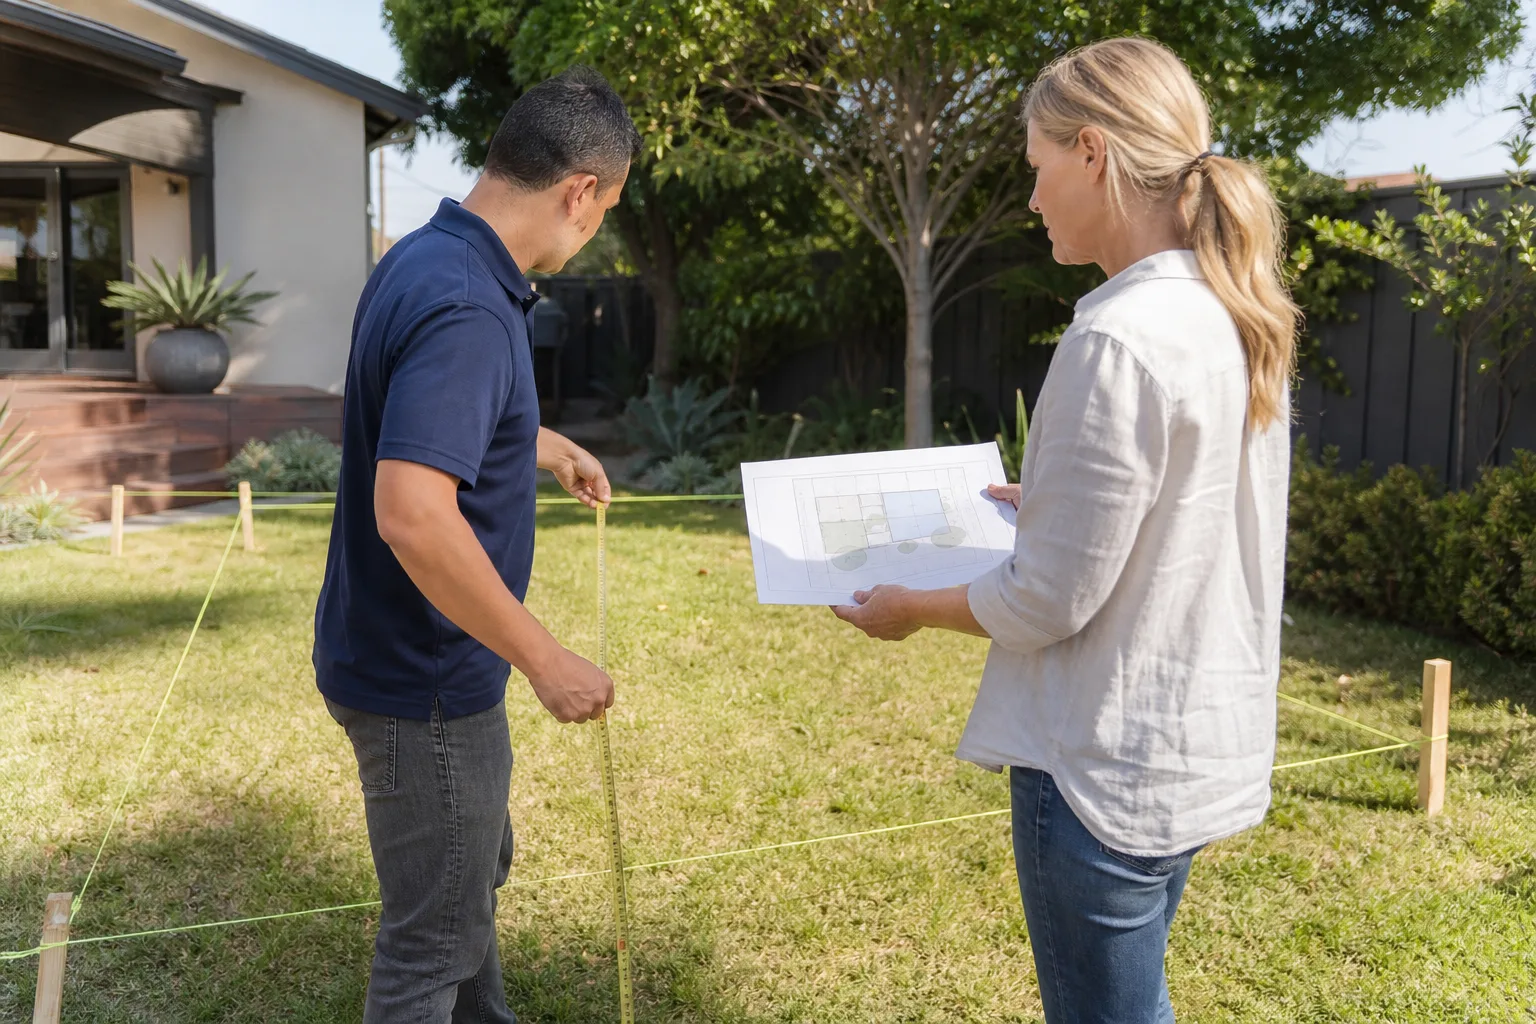
Every city in California asks for roughly the same package of documents, but Ventura’s submittal requirements catch first-timers in predictable ways. Here’s the list, what each piece actually is, and who prepares it. In our experience, incomplete submittals are the number one cause of permit delays, and they’re entirely avoidable.
Core Submittal Documents
- Site plan: A bird’s-eye drawing of your entire lot showing the house, the proposed ADU, all setbacks from property lines, driveways, trees over 6 inches in diameter, and the location of utility connections. Usually prepared by a drafter or architect; costs $800 to $2,500 depending on lot complexity.
- Floor plan: The interior layout with dimensions, door and window locations, room labels, and ceiling heights. Your architect or designer prepares this. Expect $3,000 to $8,000 for a full plan set for a detached ADU.
- Structural drawings: Foundation plan, framing plan, roof structure, shear wall locations, and connection details. A licensed structural engineer prepares these. $2,500 to $7,000 is typical for a single-story ADU; add more for hillside lots or two-story units.
- Title 24 energy calculation: A compliance report proving your ADU meets California’s energy code for insulation, windows, HVAC, and water heating. An energy consultant or HERS rater prepares this. $350 to $900.
- Stormwater or drainage plan: Shows how runoff from the new roof and hardscape gets managed. Required in Ventura more often than homeowners expect because of the city’s coastal storm drain system. $500 to $1,500.
- Reconnaissance-level soils report: Required on hillside lots and some areas with known expansive soils. A geotechnical engineer prepares it. $1,500 to $3,500.
Two items on this list are the ones we see kill timelines most often. The Title 24 calc gets forgotten and holds up the submittal for two weeks while an energy consultant gets scheduled. The drainage plan gets forgotten and triggers a resubmittal cycle that adds six weeks. If you’re working with a design-build firm, both are handled internally. If you’re owner-building, line them up before you think you need them. A garage conversion contractor who’s done a dozen Ventura permits already knows which documents the city’s plan checkers are strictest about.
How Inspections Work in Sequence: What Each Stage Checks
The inspection process is where your permit actually gets enforced, and understanding the sequence removes most of the anxiety. Each inspection has to pass before work can legally proceed to the next stage. In Ventura, inspections are scheduled through the city’s online portal and generally happen within one to two business days of request, though summer construction peaks can stretch that to three or four.
The Standard Inspection Sequence
- Foundation inspection: The inspector checks the excavation depth, rebar placement, anchor bolt spacing, and formwork before concrete is poured. Fails happen most often because rebar clearance is off or anchor bolts are missing at the required spacing.
- Framing inspection: After the walls and roof are framed but before insulation, the inspector verifies stud spacing, header sizing, shear wall nailing patterns, hold-down installation, and roof truss connections. This is the longest inspection and the one that fails most often. Common failure points: missing hold-downs, undersized headers, and plywood shear panels nailed with the wrong pattern.
- Rough MEP inspection: Mechanical, electrical, and plumbing get checked at one time, but in sequence within the same visit. The inspector verifies wire gauge and circuit placement, drain slope, vent routing, water line sizing, and duct sealing. In Ventura, the city requires copper or PEX supply lines and a minimum drain slope that gets violated constantly by first-time contractors.
- Insulation inspection: The inspector checks R-values match the Title 24 report, insulation is installed without gaps or compression, and vapor barriers are placed correctly. R-19 walls and R-38 attic are the common Ventura standards.
- Drywall inspection: In areas where shear walls are required behind drywall, the inspector checks nailing patterns and screw spacing before the walls are finished. Not every city requires this, but Ventura does on ADUs with certain wall configurations.
- Final inspection: The inspector verifies that everything on the approved plans was built, smoke and carbon monoxide detectors are installed, the electrical panel is labeled, exits are compliant, and the job site is safe. A final inspection pass triggers the certificate of occupancy, which is what lets you legally rent or occupy the unit.
A re-inspection fee in Ventura typically runs $150 to $300 per visit, and each fail adds one to two weeks to your timeline. A competent contractor schedules inspectors the moment a phase is actually complete and walks the job beforehand to pre-check the same things the inspector will check. That pre-check discipline is part of the way we run projects, and it’s why our inspection pass rate on first visit stays high. For a broader look at how a whole ADU project comes together, our home addition contractor page walks through the full build sequence from lot evaluation to key hand-over.
Owner-Builder Permits: When They Work and When They Backfire
California allows a homeowner to pull their own permit as an owner-builder, which means you take legal responsibility for the construction on your property even if you hire subcontractors for the actual work-a tradeoff explored in DIY vs Professional ADU: The Ventura Homeowner’s Decision Guide. The appeal is obvious: general contractor overhead runs 15 to 22 percent, and on a $200,000 ADU, that’s real money. The downside is equally real: you are now the general contractor, legally, and every liability that comes with the role lands on you personally.
In our experience across Ventura, owner-builder permits work well in a narrow band of situations. You have significant construction experience, you know how to sequence subcontractors, you can read plans well enough to catch errors before they get built, and your project is simple enough that you’re acting as a coordinator rather than a builder. That describes maybe one homeowner in twenty.
Three Situations Where Owner-Builder Permits Almost Always Backfire
- Hillside or complex foundation work: If your ADU sits on a slope, needs retaining walls, or has anything beyond a standard slab or raised foundation, the liability of getting grading and drainage wrong is catastrophic. A failed hillside retaining wall in Ventura’s coastal hills can cost $80,000 to fix, and the owner-builder is personally on the hook.
- Prefab ADUs with site work: Several prefab manufacturers work with the owner-builder model, but the permitting responsibility splits in messy ways. The factory may supply a structural package warranty, but the foundation, utility trenching, and connections are on you. When the city’s inspector flags a foundation issue, the prefab company points at your site contractor, the site contractor points at the factory drawings, and you’re in the middle. Prefab brands like Boxabl and Mighty Buildings have solved much of the off-site quality problem, but the on-site integration still needs a capable GC.
- Any project under a time constraint: Owner-builder projects run 30 to 50 percent longer than contractor-run projects because you’re learning the sequence in real time. If you have a renter moving in, a family member arriving, or a loan with a draw schedule, the delay is not free.
If you do go owner-builder, carry a course of construction insurance policy that covers liability during the build, register with the CSLB’s owner-builder exemption, and understand that workers’ compensation for any sub’s crew is an issue you need to verify, not assume. The savings are real, but so is the exposure.
What Ventura ADU Permits and Codes Actually Cost
Permit costs for an ADU in Ventura break into three buckets: city fees, professional fees, and what we call compliance costs, which are the construction expenses that exist only because the code requires them. Many homeowners budget for city fees and forget the other two, and the total lands with a thud.
Ventura ADU Permit Cost Breakdown
| Cost Category | Typical Range | Notes |
|---|---|---|
| City plan check and permit fees | $4,000 – $9,000 | Varies by ADU size and valuation. Impact fees waived under 750 sq ft. |
| School district fees | $0 – $4,500 | Applies to ADUs over 750 sq ft in some configurations. |
| Utility connection and meter fees | $1,500 – $6,000 | Depends on whether the ADU gets its own electric meter or subpanels from the main house. |
| Architectural and structural drawings | $6,000 – $15,000 | Full plan set for a detached ADU. Garage conversions run lower. |
| Title 24 energy consultant | $350 – $900 | Required for every habitable structure in California. |
| Soils report (where required) | $1,500 – $3,500 | Hillside and specific soil zones only. |
| Total pre-construction costs | $12,350 – $38,900 | Before any construction begins. |
Then there are compliance costs built into construction. Fire sprinklers, which California requires in new dwellings unless local amendments exempt them, add $6 to $12 per square foot when required. Solar panels, mandatory on new detached ADUs under the state’s energy code, run $8,000 to $14,000 for a system sized to an ADU. Title 24 insulation and window upgrades add another $3,000 to $6,000 over code-minimum older construction. None of these are optional, and none show up in a simple per-square-foot construction estimate from a contractor who doesn’t work in California regularly.
The Real Timeline From Application to Issued Permit
The state says 60 days. The reality in Ventura, compiled from our project logs, is longer, and here’s exactly where the time goes. The 60-day clock runs only after the city accepts your application as complete, which requires every document in the submittal checklist. If your first submittal is missing the Title 24 report or the drainage plan, the clock hasn’t started, and you don’t get a notice saying that. You just wait, then find out your application was returned for correction, and the cycle restarts.
Typical Ventura ADU Permit Timeline
- Zoning check and feasibility review: 1 to 2 weeks. Confirm the ADU is by-right, check overlays, review drainage conditions.
- Design and engineering: 6 to 10 weeks. Architect, structural engineer, energy consultant, and any soils work.
- First submittal and completeness review: 2 to 3 weeks. The city checks that your package has everything.
- Plan check corrections: 3 to 6 weeks. The city’s plan checker returns a correction list; your designer responds; re-submittal happens.
- Permit issuance: 1 to 2 weeks after final plan check approval.
Total: four to six months is the realistic range for a standard detached ADU in Ventura. Garage conversions run slightly faster because the structure already exists and the plan set is smaller. Prefab units can compress the design phase because the manufacturer supplies a pre-engineered structural package, which is one reason we work with brands like Plant Prefab and Tuff Shed for specific project types. The prefab drawings still go through Ventura plan check, but the engineering is already done, which typically saves two to three weeks in the design phase.
Common Mistakes to Avoid
- Assuming the 60-day clock starts when you submit. It starts when the city deems your application complete. An incomplete first submittal can add eight weeks before the clock even starts. Get the checklist right the first time.
- Not checking overlay zones before buying plans. A lot in Ventura’s coastal zone or hillside area triggers design review, and your architect’s standard plan set won’t clear it without additional design work. Check zoning first, always.
- Budgeting for city fees but not compliance costs. Solar, sprinklers, Title 24 insulation, and drainage improvements are code-mandated construction costs that no permit fee estimate includes. Add 8 to 15 percent of the build budget for these.
- Pulling an owner-builder permit without insurance. You’re legally the GC, which means every subcontractor’s mistake is your liability. Without a course of construction policy and verified workers’ comp for subs, you’re personally exposed.
- Skipping the Title 24 report until after submittal. This single omission triggers more first-round rejections in Ventura than any other. Line up the energy consultant before you submit, not after the city asks for it.
- Hiring a contractor who doesn’t know Ventura’s plan check culture. Plan checkers in every city have specific hot-button issues. In Ventura, drainage plans and shear panel nailing get scrutinized hard. A contractor who works regularly in the city knows this and designs for it from day one.
- Not confirming whether fire sprinklers apply to your specific ADU type. Detached new construction ADUs over 500 square feet in California generally require fire sprinklers unless the local fire district has adopted an exemption. A garage conversion may not. This single yes-or-no question swings your budget by $5,000 to $12,000, and you should know the answer before you commit to a design.
When to Call a Professional
Some homeowners can manage an ADU permit themselves, and this guide is written to make that path clearer. But there are points where the cost of a mistake outweighs the savings of self-managing. If your lot sits in a Ventura coastal or hillside overlay, if you’re doing a garage conversion with structural alterations to load-bearing walls, if your budget can’t absorb a five-figure correction after the fact, or if the difference between a four-month permit and a nine-month permit matters to your family’s plans, get a professional involved early. The planning and permitting phase is where a builder earns their fee; by the time construction starts, most of the risk has already been priced and resolved. Lodgewick ADU Ventura offers free estimates in Ventura, and we’ll walk your lot, check your zoning overlays, and tell you whether this is a project you can self-permit or one where you want help. Call (831) 230-7250. The Lodgewick ADU Ventura home page has more on how our process starts.
Frequently Asked Questions
A standard detached ADU in Ventura typically takes four to six months from application to issued permit, which includes the state-mandated 60-day approval window plus design, engineering, and plan check correction cycles. Lots in coastal or hillside overlay zones take longer, often six to ten months. Call (831) 230-7250 to get a realistic timeline for your specific lot.
City plan check and permit fees for a typical Ventura ADU run $4,000 to $9,000, with impact fees waived for units under 750 square feet. Total pre-construction costs including architecture, engineering, and energy compliance reports typically land between $12,000 and $39,000 before construction starts. For an exact quote on your project, call (831) 230-7250; estimates are free.
No. California’s ADU reforms removed most local barriers and shortened approval timelines, but they did not create any legal path to build an accessory dwelling unit without a building permit and inspections. An unpermitted ADU cannot be legally rented, will complicate a future home sale, and can trigger retroactive permit fees that run several times the original cost.
AB 68 is the main ADU law that guarantees 60-day ministerial approval and eliminates most local barriers to adding an accessory dwelling unit on an existing lot. SB 9 is a separate lot-split law that allows some single-family lots to be split into two and developed with up to four total units in limited circumstances, and it’s less useful for the typical homeowner wanting a single ADU.
Only if your lot is in a hillside zone, a mapped landslide area, or a soil zone where the city requires it as part of the submittal checklist. Most flat-lot ADUs in Midtown, the Eastside, or West Ventura do not require a soils report, but the city will tell you at submittal if yours is an exception. A professional plan check pre-review can identify this before you’ve paid for engineering you don’t need.
The framing inspection fails most often, typically because of missing hold-downs, undersized headers, or incorrect shear wall nailing patterns. A pre-inspection walk by your contractor or a third-party inspector catches most of these before the city visit, which keeps the project on schedule and avoids re-inspection fees. Call (831) 230-7250 if you want to know how we pre-check every phase before the city arrives.
The Bottom Line
California’s ADU laws changed the power balance between homeowners and cities, and that’s genuinely good news: for most standard accessory dwelling units, approval is now a checklist process with a 60-day mandate, not a discretionary hearing with unpredictable outcomes. But permits are still required, codes are still enforced, and inspections are still mandatory at every phase. The homeowners who move fastest in Ventura are the ones who check their overlay zones before designing, submit a complete package the first time, budget for compliance costs like solar and Title 24 on top of city fees, and pre-check every construction phase before the inspector arrives; find more guides & resources on our blog. Those habits take four to six months off the average timeline and $15,000 to $30,000 off the average surprise budget.
Written by Russ Delmar, Owner at Lodgewick ADU Ventura, serving Ventura since 2010.