A free site visit, a check of what your lot allows and a written, line-item price.
Get your free estimateFast, Reliable Home Addition Contractor Across Ventura
Adding a room to a Ventura home usually costs between $180 and $420 per square foot, depending on whether your lot sits in the Coastal Zone, on a hillside, or in a flat inland tract. That range covers framing, foundation, roofing, electrical, drywall, and finish work, with most 400-square-foot room additions in Ventura landing between $72,000 and $168,000. We’re Lodgewick ADU Ventura, part of the Kingswell family of home-service companies, and our Home Addition Contractor team gives you a written price before any work starts. Russ Delmar leads our Ventura crews, and you can reach us at (831) 230-7250 for a free estimate.
Why Lodgewick ADU Ventura Is Ventura’s Preferred Home Addition Contractor Company
Homeowners in Midtown, College Area, and the hillside streets off Foothill Road call us because we put the Coastal Development Permit question on the table during the first walkthrough, not after the plans are drawn. That one conversation saves months. Our Ventura customers also tell us they appreciate the arrival window we give before each phase, because nobody wants a framing crew showing up unannounced to a house on a steep street off Telegraph Road.
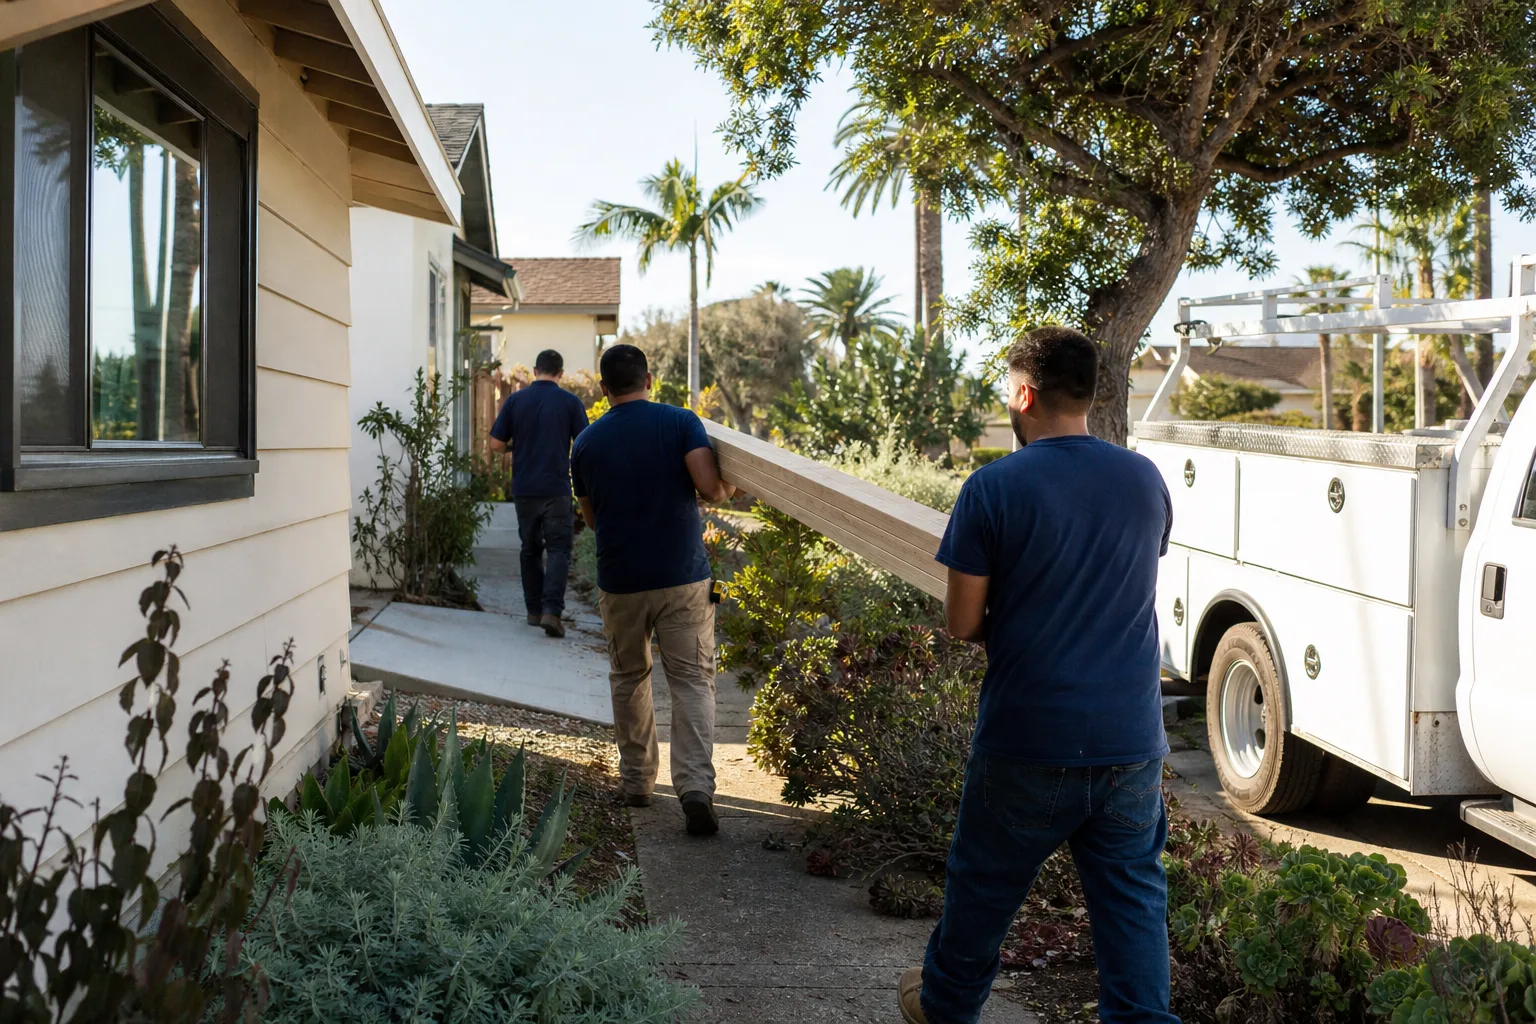
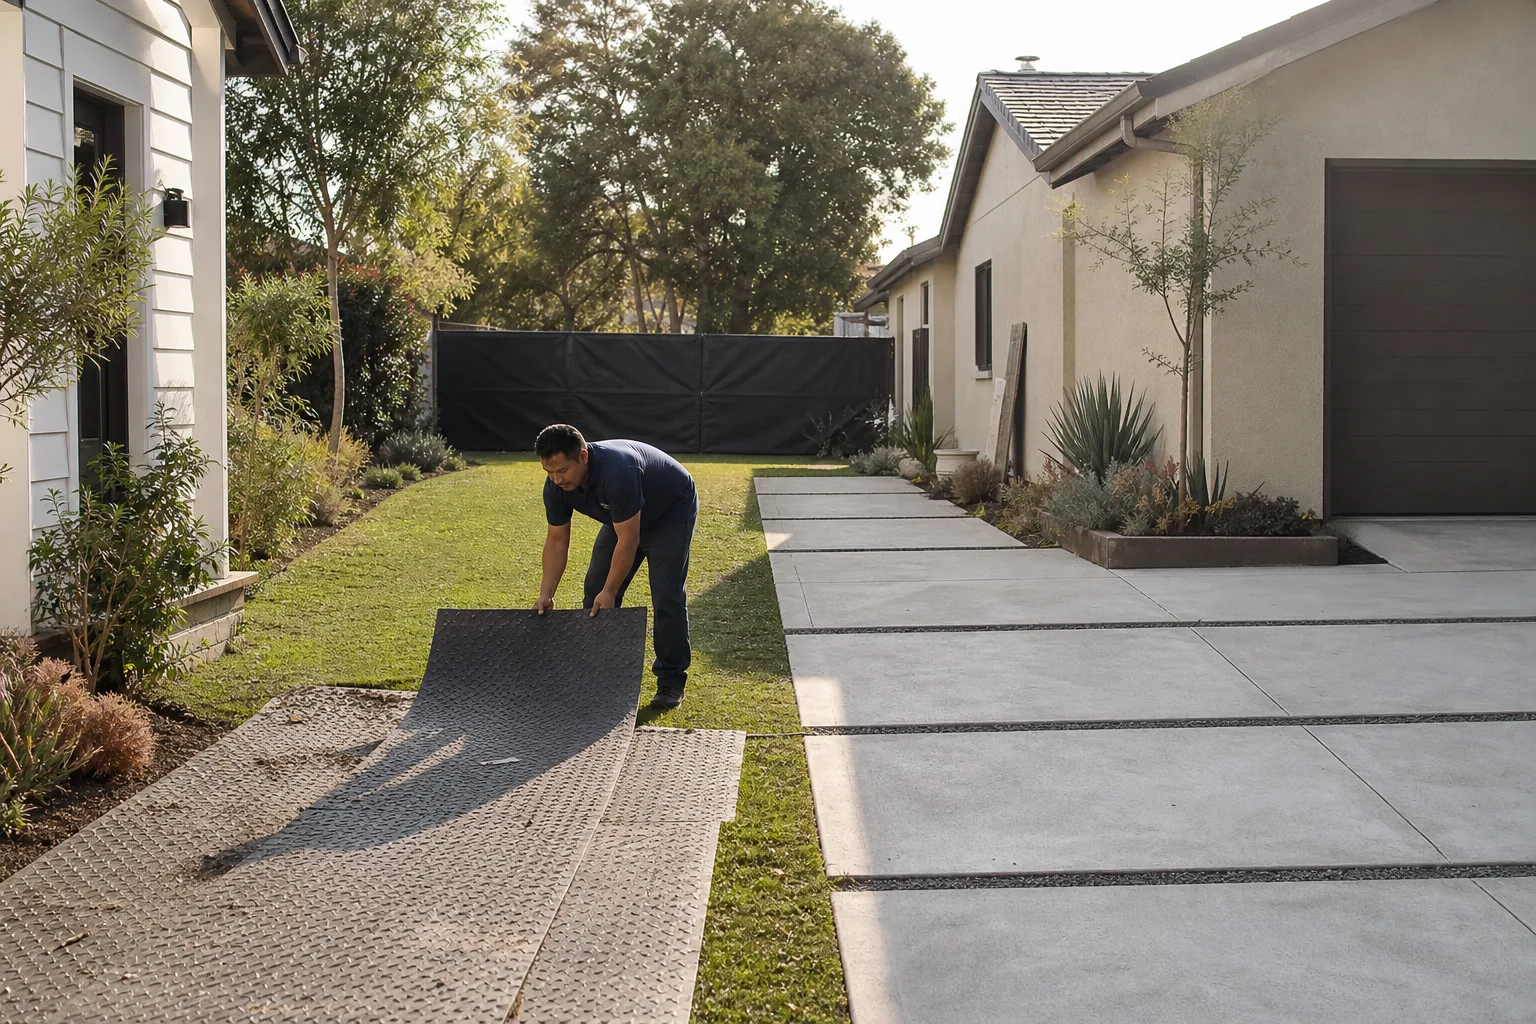
Dispatch and scheduling for our Ventura jobs are coordinated through the brand’s Los Angeles office, but the crews who do the work are local to the area and know the city’s permit desk, the arborist’s expectations, and which hillside lots trigger a soils report. Every job gets the 365-Day Done Right Promise in writing: if the work isn’t right, we come back and make it right, free of charge, within the guarantee period. Background-checked, uniformed technicians arrive at every job site, and a live person answers our phones 24/7. No voicemail loops, no chatbot filtering your question about a framing inspection on a Saturday morning.
Sunroom Addition in Ventura
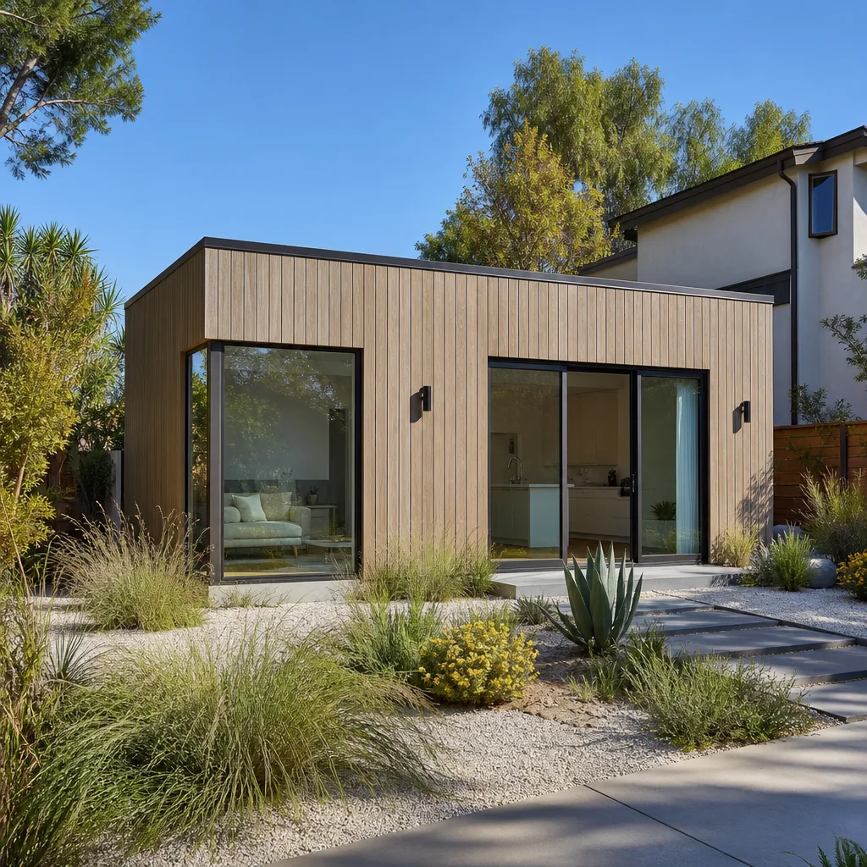
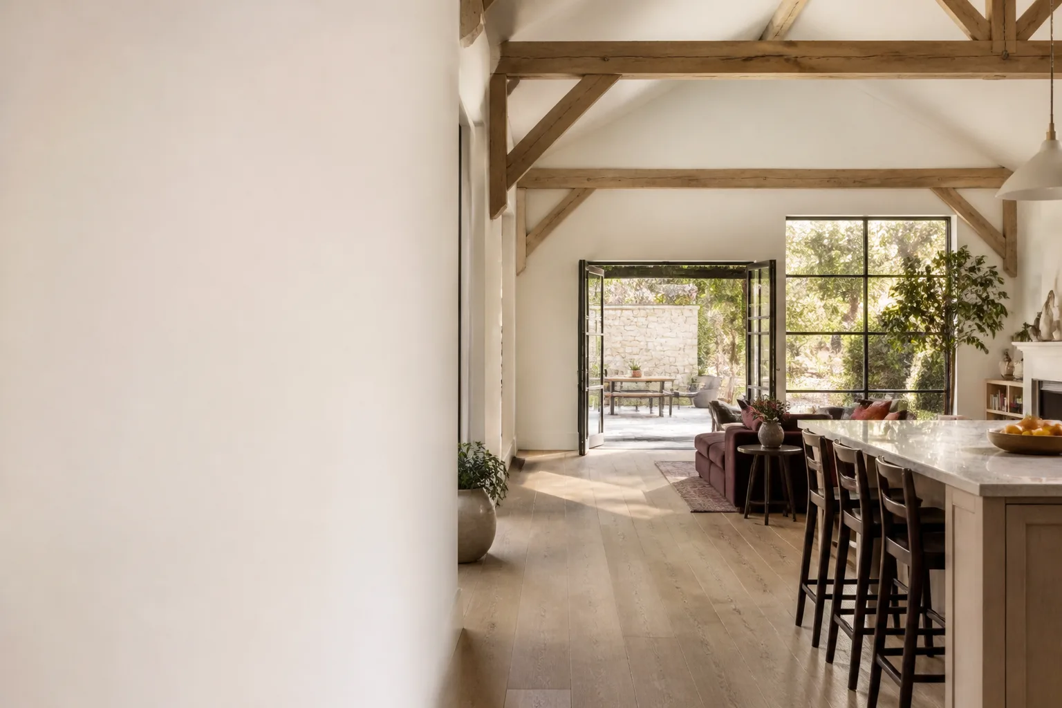
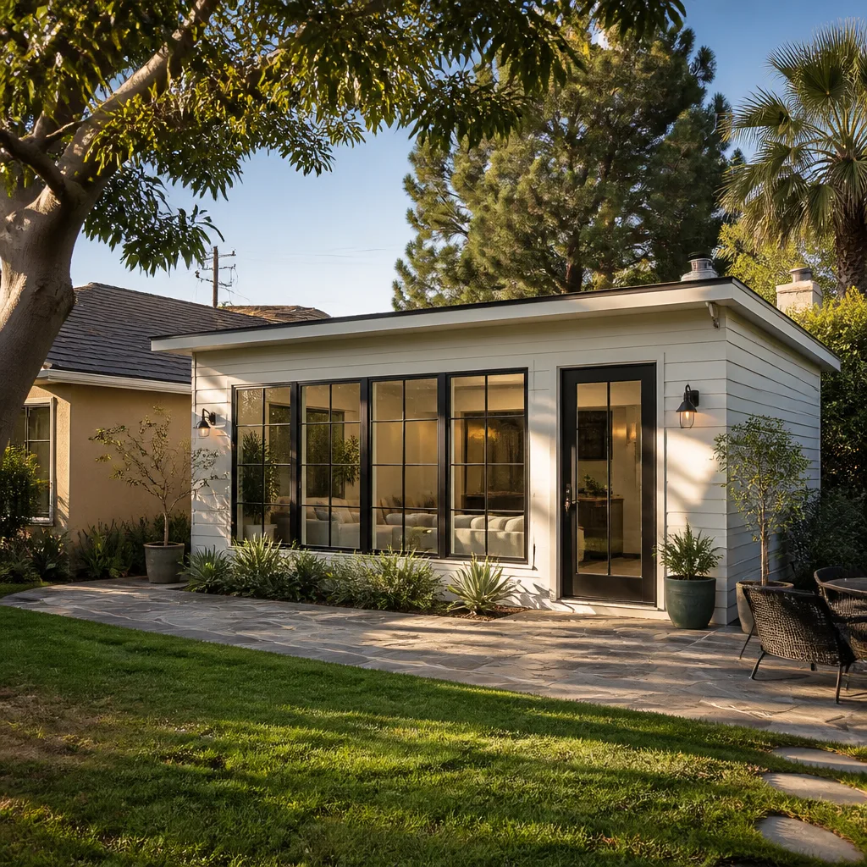
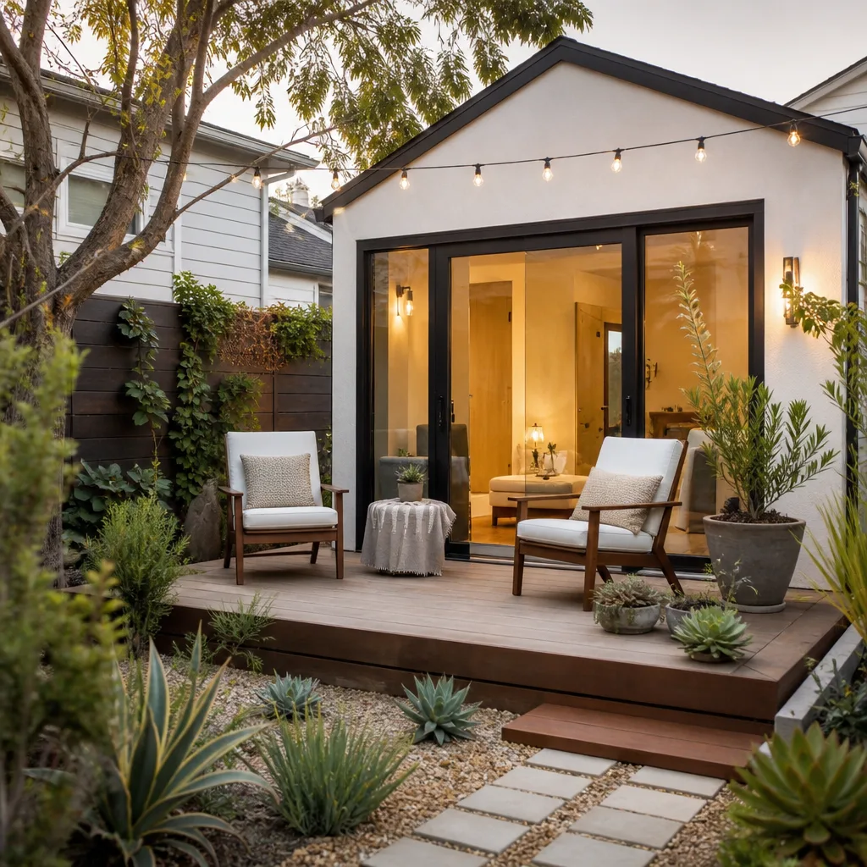
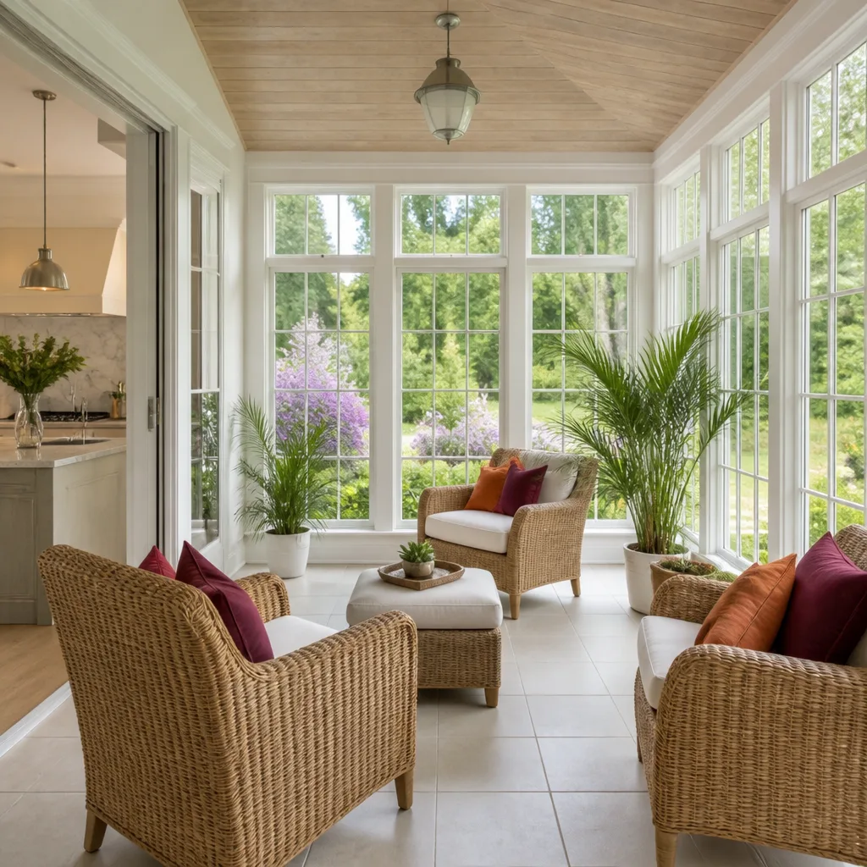
A sunroom addition in Ventura typically runs between $45,000 and $110,000 depending on whether you choose a prefab kit from a manufacturer like Cover or Dvele, or a custom stick-built room with a slab foundation and glass wall system. Coastal properties west of Ventura Avenue often hit the upper end of that range because the city’s certified Local Coastal Program requires a Coastal Development Permit, which adds plan-review time and sometimes bluff-top setback revisions before a single footing gets poured. A sunroom that would fly through as an over-the-counter permit in Camarillo can sit in Ventura’s Coastal Zone review for two to four months.
Coastal Zone Considerations
If your property falls within the Coastal Zone, our first step is checking the city’s Local Coastal Program overlay against your parcel. We’ve seen homeowners order a kit, then lose a full season to shoreline plot-plan corrections that could have been caught in week one. We do that check before you spend a dollar on materials.
Tree Ordinances and Pier-and-Beam Foundations
On a sunroom addition near Ventura’s Midtown district, our crew had to frame around a mature coastal live oak protected by the city’s tree ordinance. We adjusted the foundation to a pier-and-beam design and kept the canopy clear, which the city arborist approved without a single revision. Older lots with established oaks or sycamores often require this approach, and it changes both the foundation cost and the build timeline.
Room Addition Contractor in Ventura
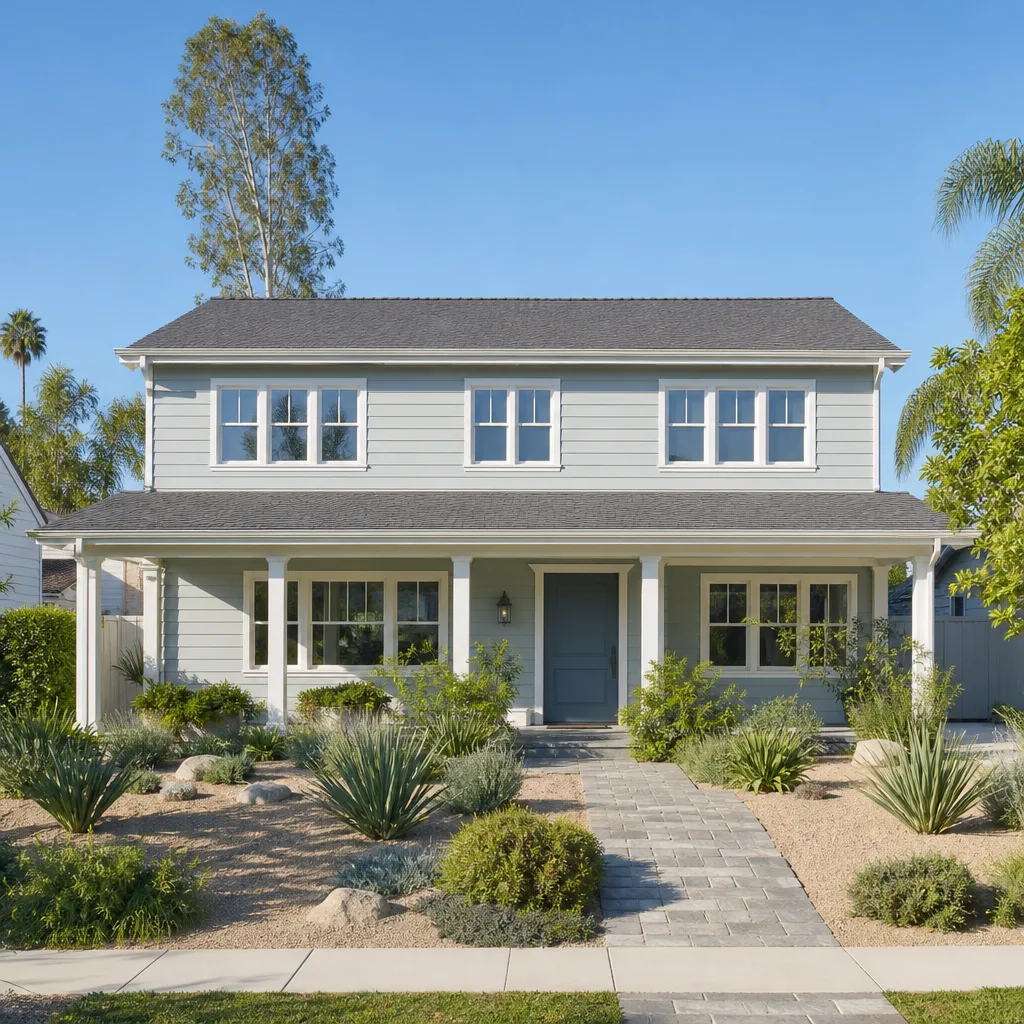
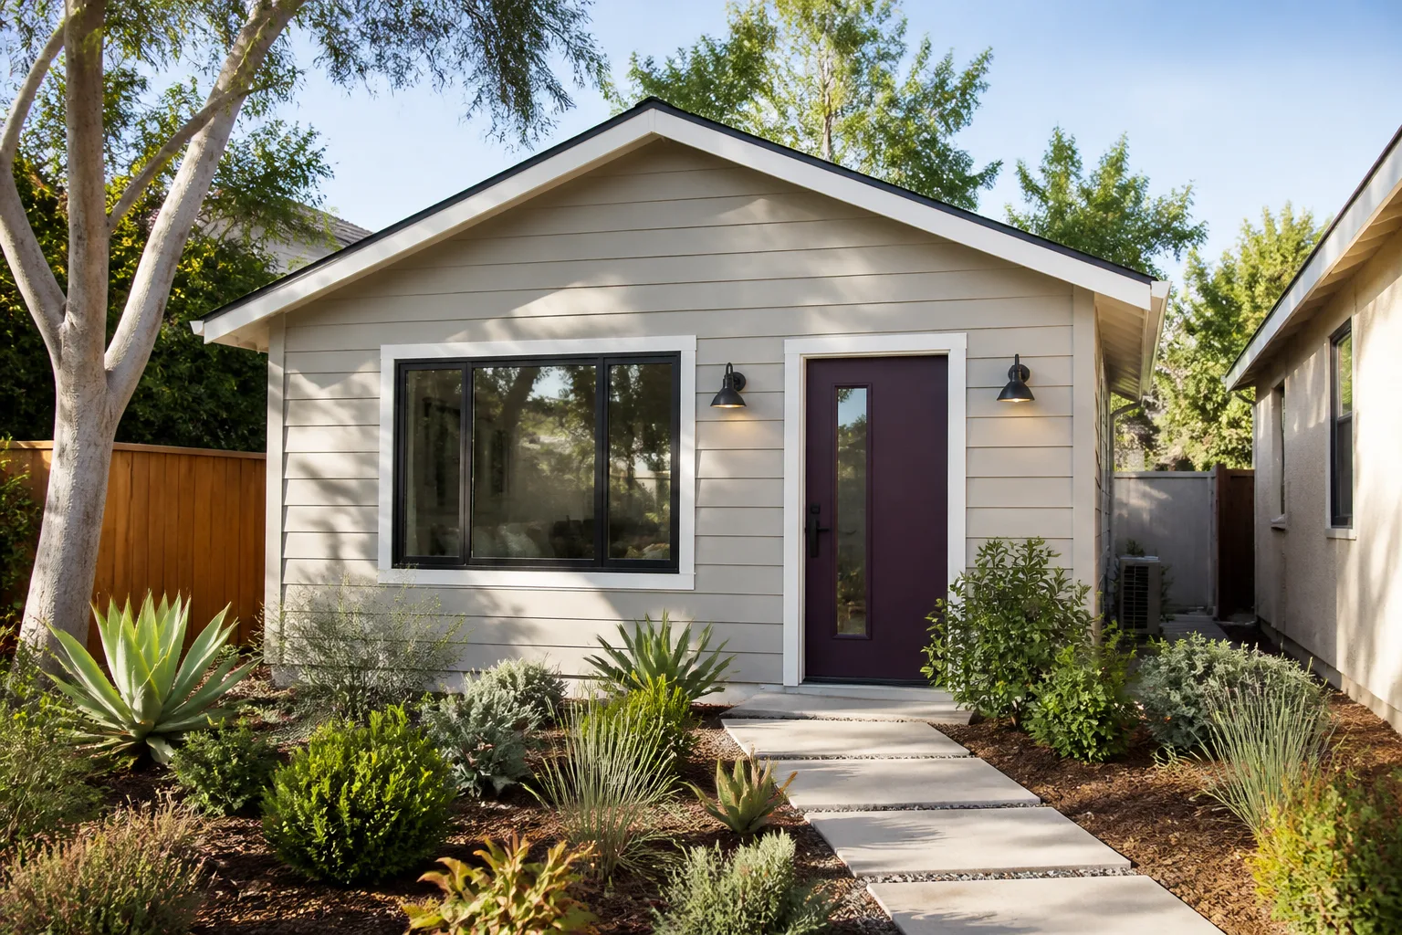
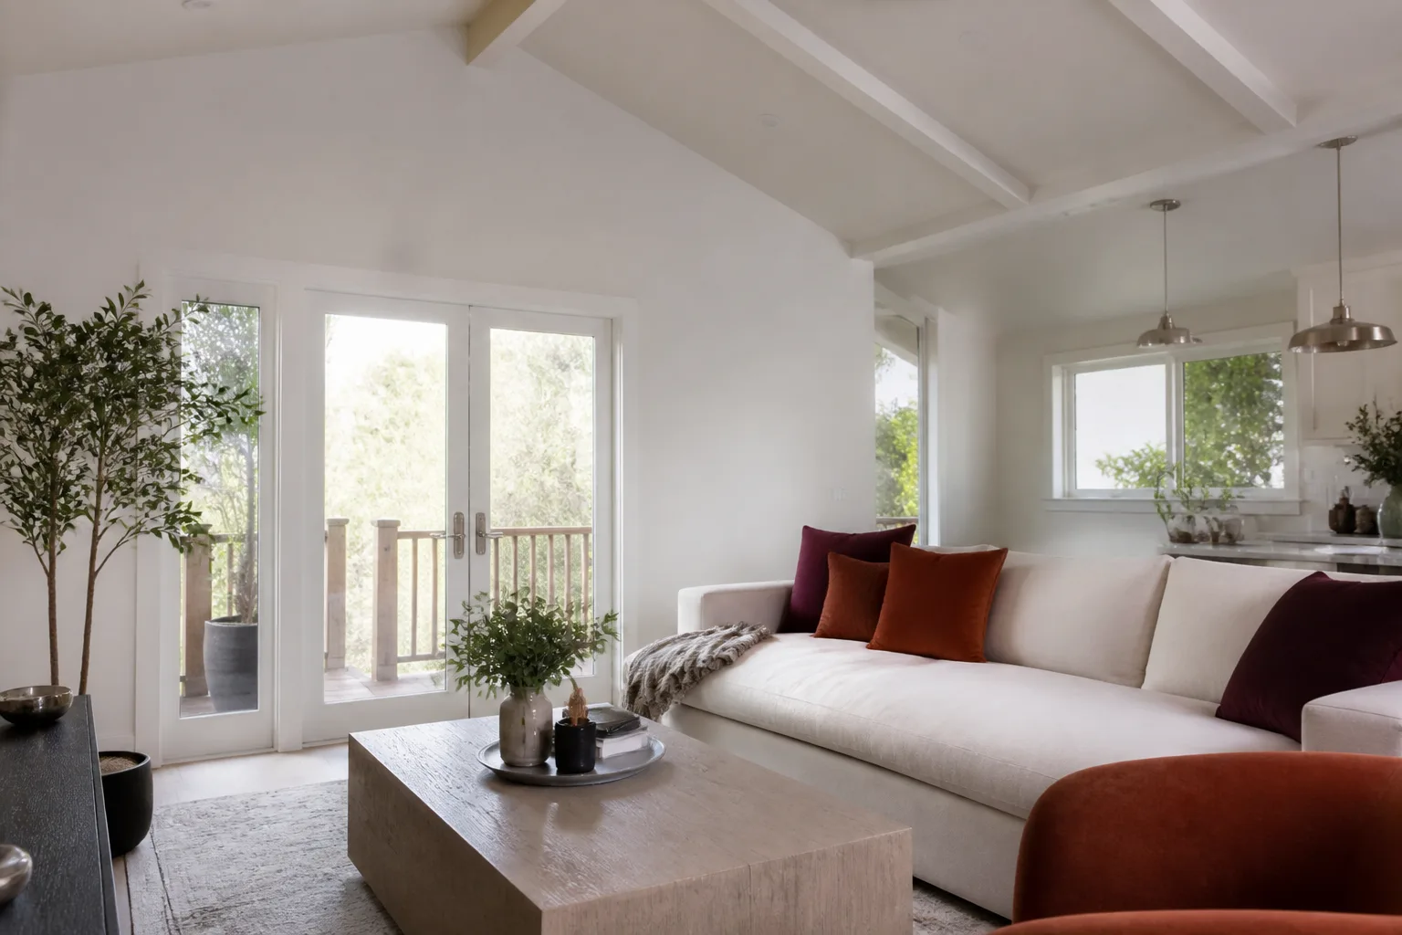
A room addition contractor in Ventura handles the permit sequence, foundation, framing, roofing, MEP (mechanical, electrical, plumbing), drywall, and finish work for adding livable square footage to an existing home. On flat inland lots east of Ventura Avenue, a standard 400-square-foot room addition typically costs between $72,000 and $140,000. Hillside tracts in the Poinsettia area or off Foothill Road run higher, often $130,000 to $170,000 for the same square footage, because the city requires a soils report, and the foundation engineering has to account for slope stability.
Working Over Existing Garages
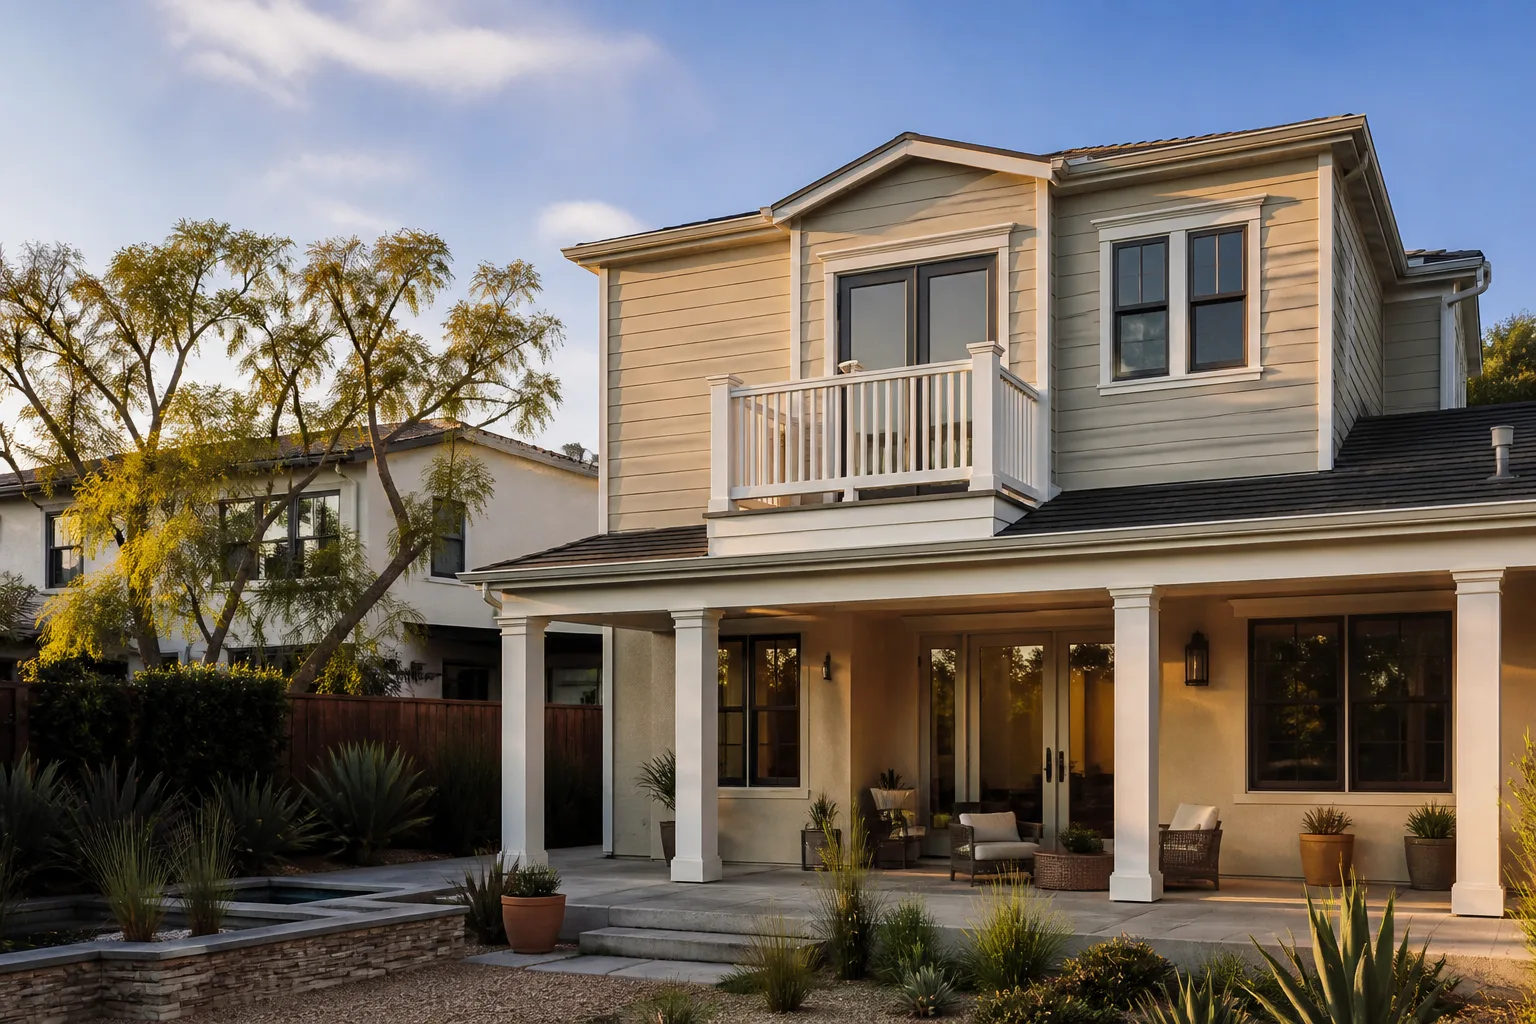
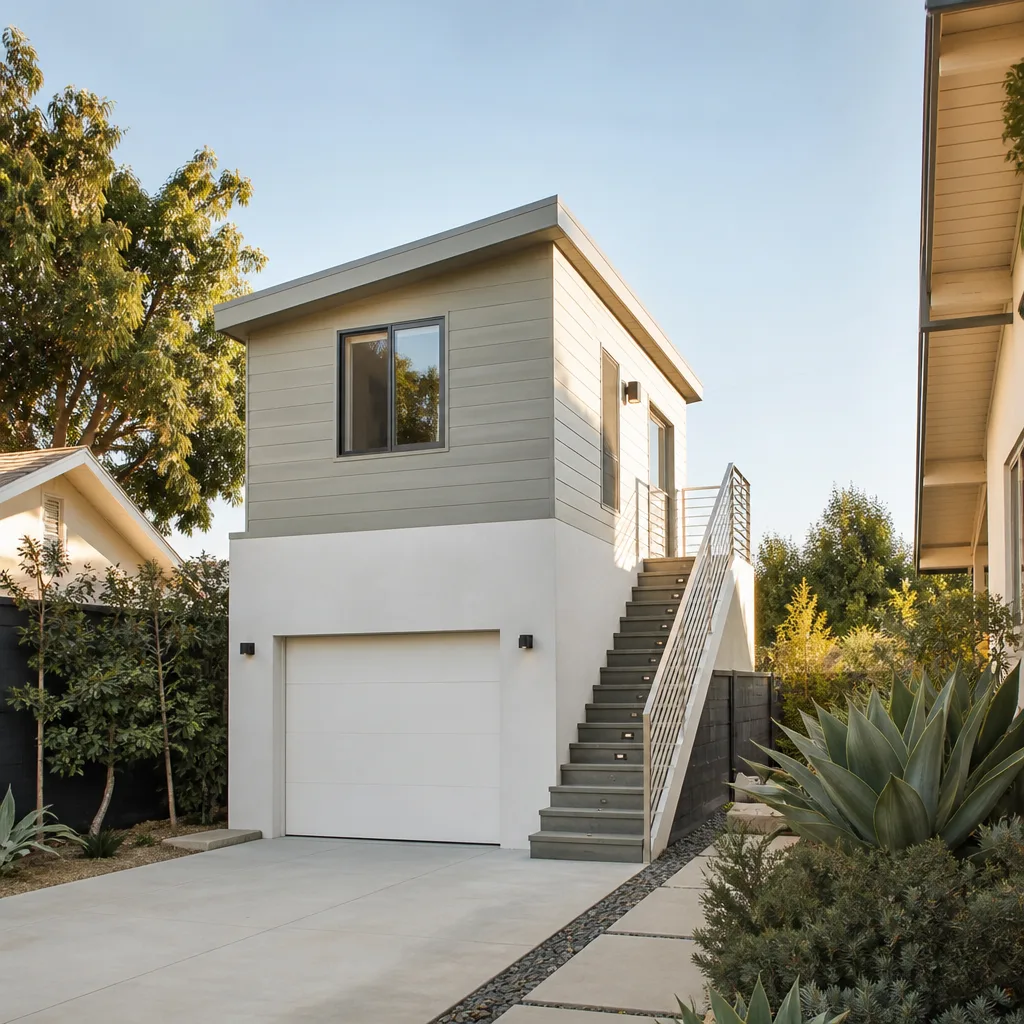
Building a second-story room addition over an existing single-story garage in Ventura almost always triggers a soils report requirement, even on flat lots. The city wants to know the existing slab and footings can carry the added load. We pull that report before we quote, because discovering an undersized garage slab after demolition is the most common change order we see on Ventura projects.
Flood Zone Overlays and Foundation Height
Properties near the Santa Clara River or along the Avenue corridor often sit inside FEMA flood zone overlays. That means the finished floor elevation has to rise, sometimes up to 18 to 24 inches above grade. Builders who skip that check get a failed grading inspection and a foundation that has to be redone. We check flood maps during the estimate, not after the rebar is tied.
Trusted Brands We Service in Ventura
We work hands-on with established ADU and prefab brands including Cover, Dvele, and Mighty Buildings, and we know which manufacturer’s panel system suits a Ventura lot with coastal wind exposure versus one tucked into a protected inland street off Kimball Road. As experienced ADU Builders in Ventura, we match the right system to your site conditions. When you order a prefab room or sunroom kit, we manage the site preparation, foundation, permit coordination, and assembly. Because we keep material specs for these brands in our Ventura job files, we can often address warranty or adjustment requests within days, not weeks.
Common Home Addition Contractor Problems We See in Ventura Homes
- Unpermitted patio covers hiding under newer drywall. In Ventura’s older hillside tracts, we frequently find room additions planned over patio covers or garage conversions that were done decades ago without permits. The city flags them during plan review, and the tear-out plus re-inspection adds two to six weeks before new footings can pass.
- Coastal Zone surprises after a kit is ordered. Homeowners buy a prefab sunroom or ADU assuming a simple permit, then hit Coastal Development Permit review. The shoreline plot-plan and bluff-top setback corrections add months. We check the Coastal Zone overlay before you order anything.
- Flood zone overlays along the Santa Clara River and Avenue area. A contractor quotes a room addition without checking the flood map, and the first grading inspection fails. Raising the foundation to meet finished floor elevation adds thousands to the final price.
- Soils reports on hillside lots. Poinsettia, Foothill, and other hillside tracts almost always require a geotechnical soils report. When a builder skips that step, the building department stops the permit. Our Ventura quotes include soils work whenever the parcel triggers it, so the number you sign is the number you pay.
Pricing for Home Addition Contractor in Ventura, CA
Here is a straight breakdown of what home additions run in Ventura in 2025. A bump-out addition of 150 to 250 square feet runs $40,000 to $80,000. A 400-square-foot room addition runs $72,000 to $168,000 depending on Coastal Zone status and soils conditions. A 500 to 800-square-foot second-story addition typically runs $150,000 to $280,000. Sunroom additions run $45,000 to $110,000. Garage additions and conversions run $55,000 to $140,000. What moves the number most: Coastal Development Permit requirements, hillside soils reports, flood zone foundation height, and whether the existing structure has unpermitted work that has to be torn out. We give you a written line-item price before any work starts, and that price does not change at the door. Call (831) 230-7250 to schedule a free estimate and walkthrough.
We Also Serve Cities Near Ventura
Our crews serve Home Addition Contractor in Ventura and the communities around it, including Oak View, Ojai, Oxnard, and Port Hueneme. If you’re in one of those cities and planning a room addition or sunroom, the permit and pricing map shifts, and we handle that too. Call us and we’ll tell you what applies to your specific parcel.
Serving Ventura, CA - Our Local Coverage Area
We’re based in the Ventura area and know this community well. Use the map below to see our service coverage - if you’re nearby, we can almost certainly help.
FAQs About Home Addition Contractor in Ventura
No, properties east of Ventura Avenue are generally outside the Coastal Zone and do not require a Coastal Development Permit, though they still need standard building permits and possibly a soils report or flood zone review depending on the parcel. Properties west of Ventura Avenue fall under the city’s certified Local Coastal Program and almost always require a Coastal Development Permit for additions over 500 square feet. Call (831) 230-7250 and we’ll check your parcel against the overlay before you commit to anything.
The sequence is: parcel and flood zone check, architectural plans, structural engineering, building department plan review, grading and foundation permits, then mechanical, electrical, and plumbing permits, followed by inspection sign-offs at each phase: footing, slab, framing, rough MEP, insulation, drywall, and final. A flat inland lot with no unpermitted existing work typically takes 8 to 12 weeks from plan submittal to permit issuance. The same addition in the Coastal Zone adds 2 to 4 months for Coastal Development Permit review. Call (831) 230-7250 for a free consultation and we’ll map your exact sequence.
Ventura’s certified Local Coastal Program triggers Coastal Development Permit review for many properties west of Ventura Avenue, and that plan-review time plus shoreline plot-plan or bluff-top setback corrections adds thousands in engineering and delay costs. Oxnard and Camarillo have different coastal and zoning overlays with different triggers. Ventura also has stricter tree protection ordinances, which can force pier-and-beam foundation changes on lots with mature oaks or sycamores. If you’re pricing a sunroom, call (831) 230-7250 and we’ll give you a written number specific to your Ventura parcel.
No, almost never. The city’s building department wants to know whether the existing slab and footings can carry the added load of a second-story room, and that requires a geotechnical soils report, even on flat lots. We found this out the hard way on early Ventura hillside jobs, and now we pull the report before we quote. Call (831) 230-7250 to schedule a free estimate that includes the soils work if your parcel triggers it.
The most common change order is foundation redesign after demolition reveals an undersized slab, unpermitted prior work, or a hillside condition the soils report didn’t fully capture. On a Midtown sunroom job, we discovered a protected coastal live oak that required a switch to pier-and-beam, which changed both the foundation cost and the schedule. We avoid most change orders by checking the Coastal Zone overlay, flood map, tree ordinance, and existing permit history before we quote. A written price before work starts is the only way we operate. Call (831) 230-7250 for a free estimate.
Written by Russ Delmar, Owner at Lodgewick ADU Ventura, serving Ventura since 2010.