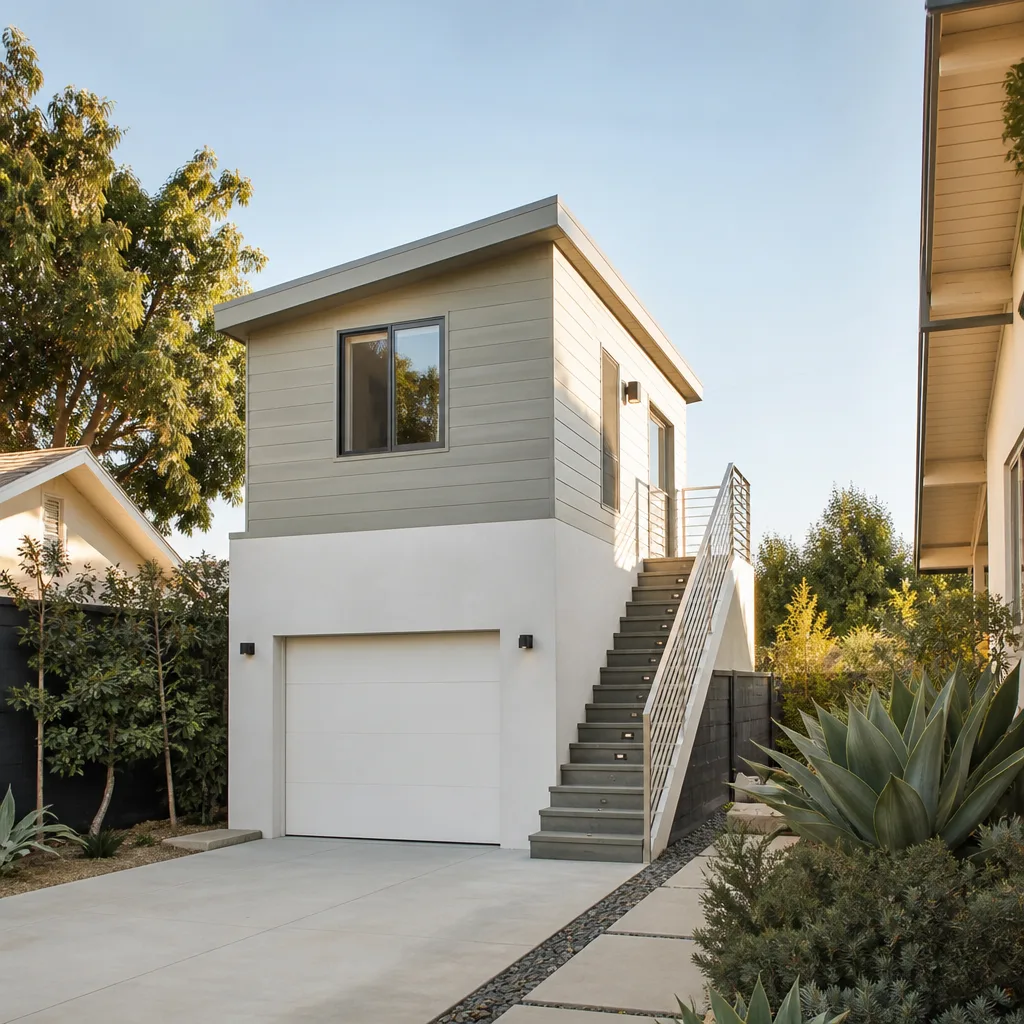
A free site visit, a check of what your lot allows and a written, line-item price.
Get your free estimateFast, Reliable Garage Conversion Contractor Across Fillmore
A garage conversion in Fillmore typically runs between $95,000 and $165,000 for a full permitted ADU with kitchen and bath, and most projects take 4 to 7 months from first drawing to final inspection. That’s the honest range we quote before anyone signs anything. If you live off Central Avenue, on River Street, or up near the high school, you already know Fillmore isn’t a copy-paste job site: some parcels sit in Ventura County’s ‘F’ Flood Zone, some fall under the historic district overlay, and the soil under your slab might not be what the original 1970s builder assumed.
We’re Lodgewick ADU Ventura, part of the Kingswell family of home-service companies, and our Garage Conversion Contractor crew works on Fillmore garages every month. Call (831) 230-7250 and you’ll get a live person, not a voicemail tree. We’ll talk through your lot, your flood zone, and your budget, then put a written price in front of you before any work starts.
Why Lodgewick ADU Ventura Is Fillmore’s Preferred Garage Conversion Contractor Company
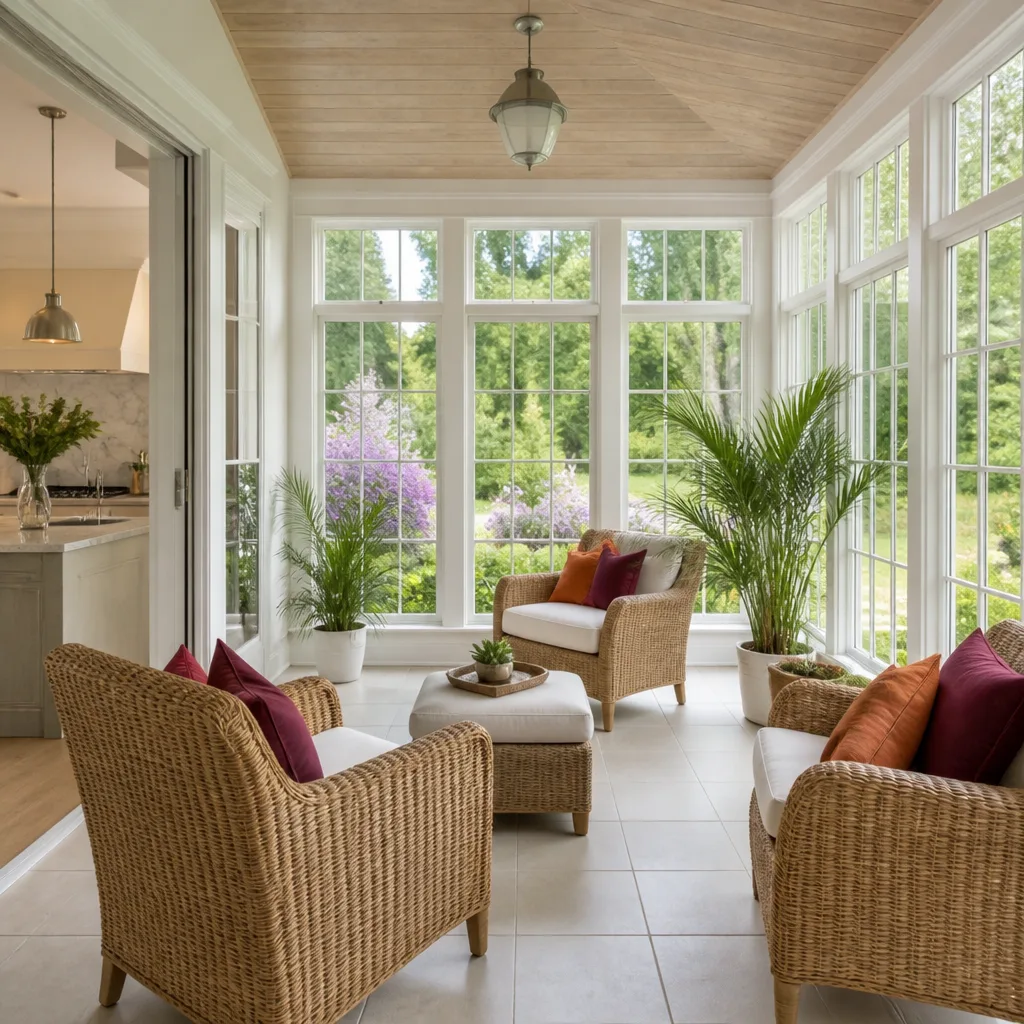
Fillmore homeowners tend to ask sharper questions than most, and we like that. You’ve watched neighbors get burned by contractors who demo first and ask questions later. Our approach in Fillmore starts with the paperwork: flood zone verification, historic district checks, and sewer lateral review before we touch a single stud. That’s what local reputation gets built on.
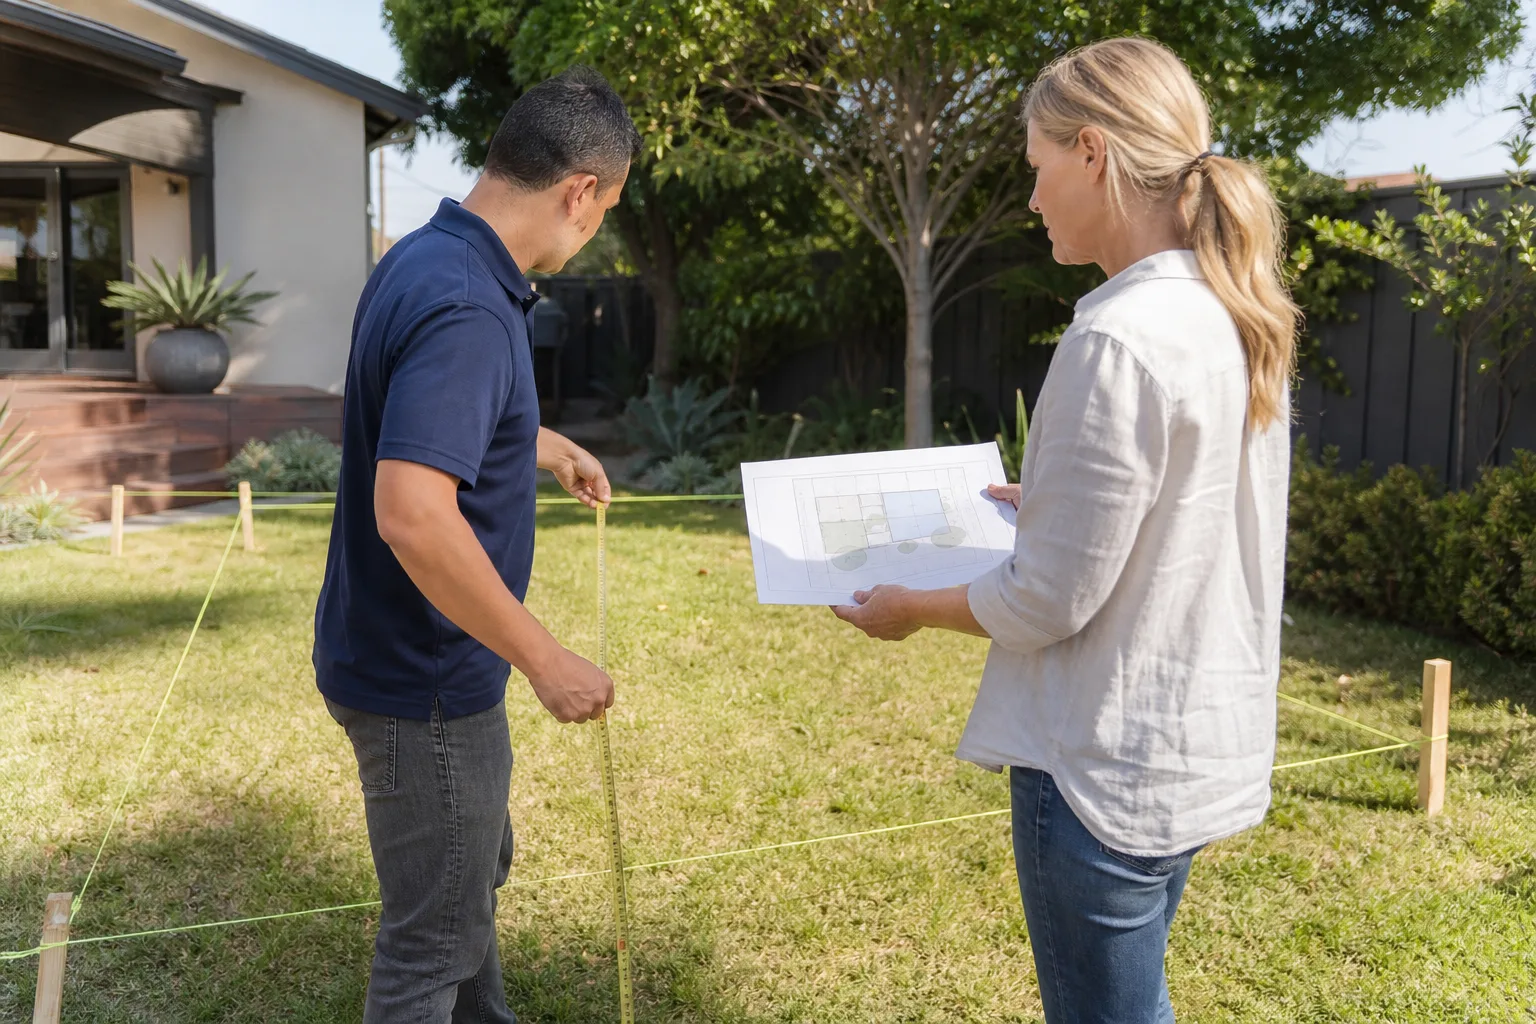
Russ Delmar runs our Ventura operation. He’s the one who walks every Fillmore site before we bid, because he wants to see exactly what the inspector will see: the setback to the property line, the condition of the existing slab, the panel rating, the sewer cleanout location. When a Fillmore customer calls with a question mid-project, they reach a person who knows their address and their plan set, not a call center reading from a script.
Our crews arrive in marked trucks, wearing uniforms, with background checks on file. The Kingswell Guarantee applies to every Fillmore job: written price before work begins, a defined arrival window, a clean job site every evening, and a written 365-Day Done Right Promise. If something’s not right within a year, we come back and fix it. That’s in writing, every single time.
Garage Conversion Permit in Fillmore
Garage Conversion Permit work in Fillmore is where projects either launch cleanly or stall for months, and the difference almost always comes down to flood zone and sewer checks done before drawings are finalized. A standard garage-to-ADU conversion in Fillmore requires building permits through the City of Fillmore Building & Safety Division, plus Ventura County floodplain review if your parcel falls in or near the ‘F’ Flood Zone. Permit fees for a garage conversion in Fillmore generally run $3,500 to $7,000 depending on scope, square footage, and whether a sewer lateral replacement gets triggered.
Flood Zone Verification First
Several pockets east of Central Avenue map into the ‘F’ Flood Zone, and that changes everything about elevation and foundation design. Before we bid, we pull the FEMA panel and the county’s floodplain map for your specific parcel. If the garage slab sits below the required flood elevation, you’re looking at stem walls, flood vents, or a raised floor assembly, and that’s a real cost driver, not a line item to discover mid-demo.
Historic District and Design Review
Garage conversions on Central Avenue and nearby streets within Fillmore’s historic district overlay may need design review approval before the building permit gets issued. The review looks at exterior materials, rooflines, and how the new entry reads from the street. We’ve shepherded enough of these through to know which siding profiles and window styles get approved without a second hearing.
Garage Conversion to Living Space in Fillmore
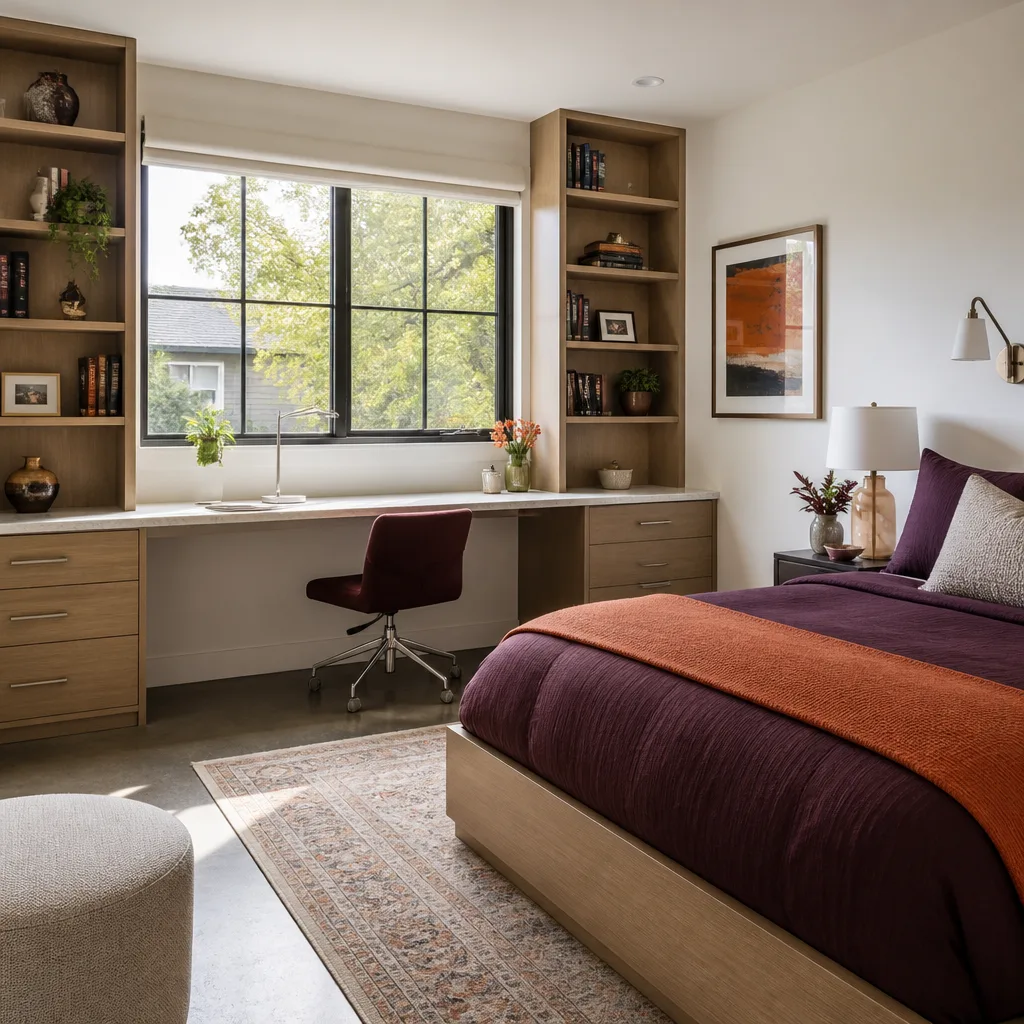
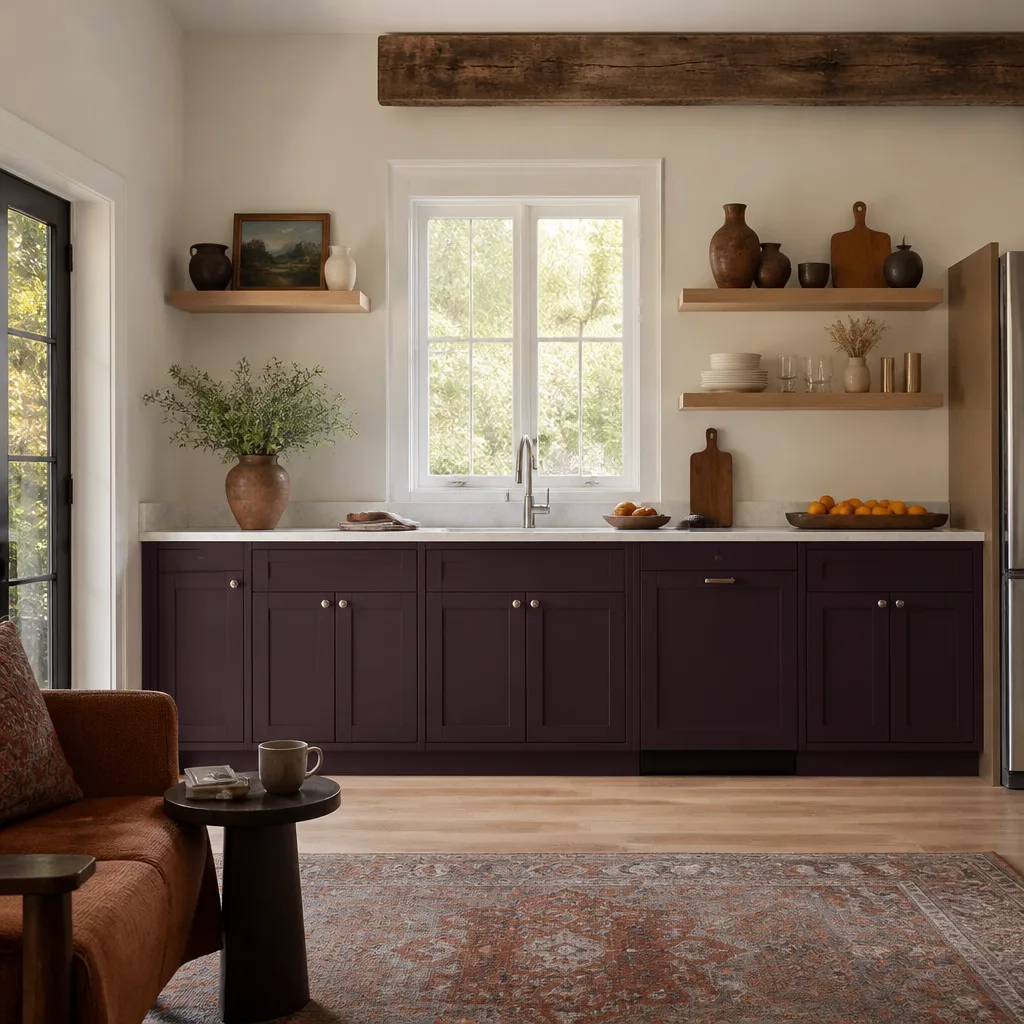
Garage Conversion to Living Space in Fillmore means taking an underused garage and turning it into a code-compliant bedroom, family room, home office, or rental studio, and the typical cost here runs $85,000 to $140,000 depending on whether you’re adding plumbing. A living-space-only conversion that skips the kitchen and keeps the existing half-bath often lands at the lower end of that range. Add a full bath and kitchenette, and you’re into ADU territory, which pushes the number toward the top end.
Slab Reality Check
Most Fillmore garages built before 1990 sit on slabs poured without rebar or a vapor barrier. That’s fine for parking a car and bad for living space. If we’re converting to habitable space, the slab usually needs either an overlay with moisture barrier or full replacement in flood-zone parcels. Skipping this step is how you get cracked tile and musty drywall the first winter after the Rainy Season hits the Santa Clara River Valley.
Ceiling Height and Truss Work
Many Fillmore garages were framed with flat ceilings at 8 feet or less, and that works for a bedroom but not for a space that needs insulation depth and recessed lighting. If your garage has trusses we can sometimes sister in deeper joists, but when the roof needs re-framing, that’s a $10,000 to $18,000 line item in Fillmore’s market. We’ll tell you on the first walk-through whether your trusses are a keeper or a cost.
Trusted Brands We Service in Fillmore
We work with the ADU brands Fillmore homeowners ask about most. If you’ve been researching Cover for a factory-built unit, we can handle site work, foundation, and utility connections for their panelized system. Dvele works well on Fillmore lots where flood elevation pushes you toward a raised foundation, and Boxabl suits homeowners who want a compact studio with a short on-site timeline. We keep relationships with all three so materials and replacement components don’t sit in a shipping queue when your inspection is scheduled. For garage conversions specifically, we lean on James Hardie lap siding and trim for exterior walls that replace the original roll-up door, because it holds up to Fillmore’s summer heat without warping the way vinyl does on west-facing elevations.
Common Garage Conversion Contractor Problems We See in Fillmore Homes
- Demo before flood confirmation: Owners or unpermitted crews strip the garage interior only to get a stop-work order when the city checks the FEMA panel. Re-design fees and re-permitting can add $4,000 to $9,000 and two months to the calendar. We verify flood zone designation before we schedule a single demo day.
- Reusing a slab with no rebar or vapor barrier: Fillmore’s older garages often sit on unreinforced concrete that cracks under live loads and wicks ground moisture into flooring. A conversion that skips slab work looks cheaper on paper and costs more by year two.
- Undersized electrical service: The 2023 California Energy Code update changed panel and circuit requirements for ADUs. Older Fillmore homes with 100-amp panels usually can’t support a mini-split, kitchen circuits, and laundry on the existing service, and discovering that at rough-in means a $4,000 to $7,000 panel upgrade mid-project.
- Property-line garages and side setbacks: Several detached garages in Fillmore’s older neighborhoods, especially along Mountain View Street and Saratoga Street, were built right up against the side property line. A conversion that touches those walls triggers setback compliance questions, and sometimes a variance. We check the assessor’s map and the city’s setback rules before we plan any wall work.
Pricing for Garage Conversion Contractor in Fillmore, CA
Here’s what we quote in Fillmore, and these numbers hold unless we find something in the slab or the flood zone that changes scope. A garage-to-bedroom conversion without plumbing runs $85,000 to $110,000. A full garage ADU with kitchen, bath, and separate meter lands between $125,000 and $185,000, with detached units trending higher because of trenching and foundation work. Detached garage conversions in Fillmore run $135,000 to $195,000 when flood elevation requires stem walls or raised floors. What moves the number: flood-zone compliance, sewer lateral condition, panel upgrades, and whether the existing roof structure can handle insulation depth without re-framing. Every quote includes a written line-item breakdown, and our change orders are capped by how we scope the job up front. Call (831) 230-7250 to schedule a free walk-through. You’ll get a written price before any commitment.
We Also Serve Cities Near Fillmore
Beyond Fillmore, our crews cover Moorpark, Santa Paula, Somis, and Simi Valley. Each city has different floodplain rules and design review standards, and we handle all of them. If you’re just outside Fillmore city limits, call and we’ll figure out which jurisdiction applies before you spend a dollar on drawings.
Serving Fillmore, CA - Our Local Coverage Area
We’re based in the Fillmore area and know this community well. Use the map below to see our service coverage - if you’re nearby, we can almost certainly help.
FAQs About Garage Conversion Contractor in Fillmore
Yes. Parcels in Ventura County’s ‘F’ Flood Zone, including several pockets east of Central Avenue in Fillmore, require FEMA-compliant elevation or floodproofing review as part of the building permit. That means flood vents, raised slab or stem-wall design, and sometimes a letter from a licensed engineer certifying the elevation. This step doesn’t exist for most Moorpark or Santa Paula parcels, which is why local experience matters. Call (831) 230-7250 and we’ll pull your FEMA panel before we quote.
Conversions within Fillmore’s historic district overlay on Central Avenue require design review approval before the building permit issues. The review focuses on street-facing elevations: siding material, window style, and how the new entry reads from the sidewalk. We’ve taken enough of these through review to know which James Hardie profiles and trim details get approved without a resubmission, and we factor that calendar into your schedule from day one.
You can, but it’s not automatic. Detached garages built on the side property line trigger setback compliance review when you convert to living space, and some require a variance from the City of Fillmore. We check the assessor’s map and current setback rules before we plan any wall work, so you’re not paying for drawings on a design the city won’t approve. The variance process typically adds 6 to 10 weeks.
Fillmore inspectors focus on four things: flood elevation compliance where the parcel is in the ‘F’ Flood Zone, foundation and slab condition including rebar and vapor barrier, electrical service capacity against the 2023 California Energy Code, and egress windows in any room used as a bedroom. They’re also particular about insulation R-values and mechanical ventilation in converted garages because of how hot Fillmore summers get. We rough-in to those standards the first time. For an exact scope review of your garage, call (831) 230-7250. Estimates are free.
Yes, and this is one of the biggest cost differences we see. Fillmore’s sewer laterals run through older clay pipe in many of the pre-1980 neighborhoods, and a garage ADU adds enough fixture units that the city often requires a lateral inspection and sometimes a replacement to the main. In Ventura or Oxnard, newer subdivisions usually skip this. A lateral replacement in Fillmore can run $6,000 to $14,000 depending on depth and distance to the city main, and we include that in your written quote rather than surprising you at rough-in.
If you’re ready to get a real number for your Fillmore garage conversion, call (831) 230-7250. Russ Delmar or one of our project coordinators will walk your site, check your flood zone, and hand you a written line-item price before any work begins. No pressure, no vague ranges, no surprises at the door. That’s The Kingswell Way, and it’s been working for Fillmore homeowners since we started this company under the Kingswell family in 2010.
Written by Russ Delmar, Owner at Lodgewick ADU Ventura, serving Fillmore, CA.