James Hardie ADU Design & Permitting: The Ventura Owner’s Guide
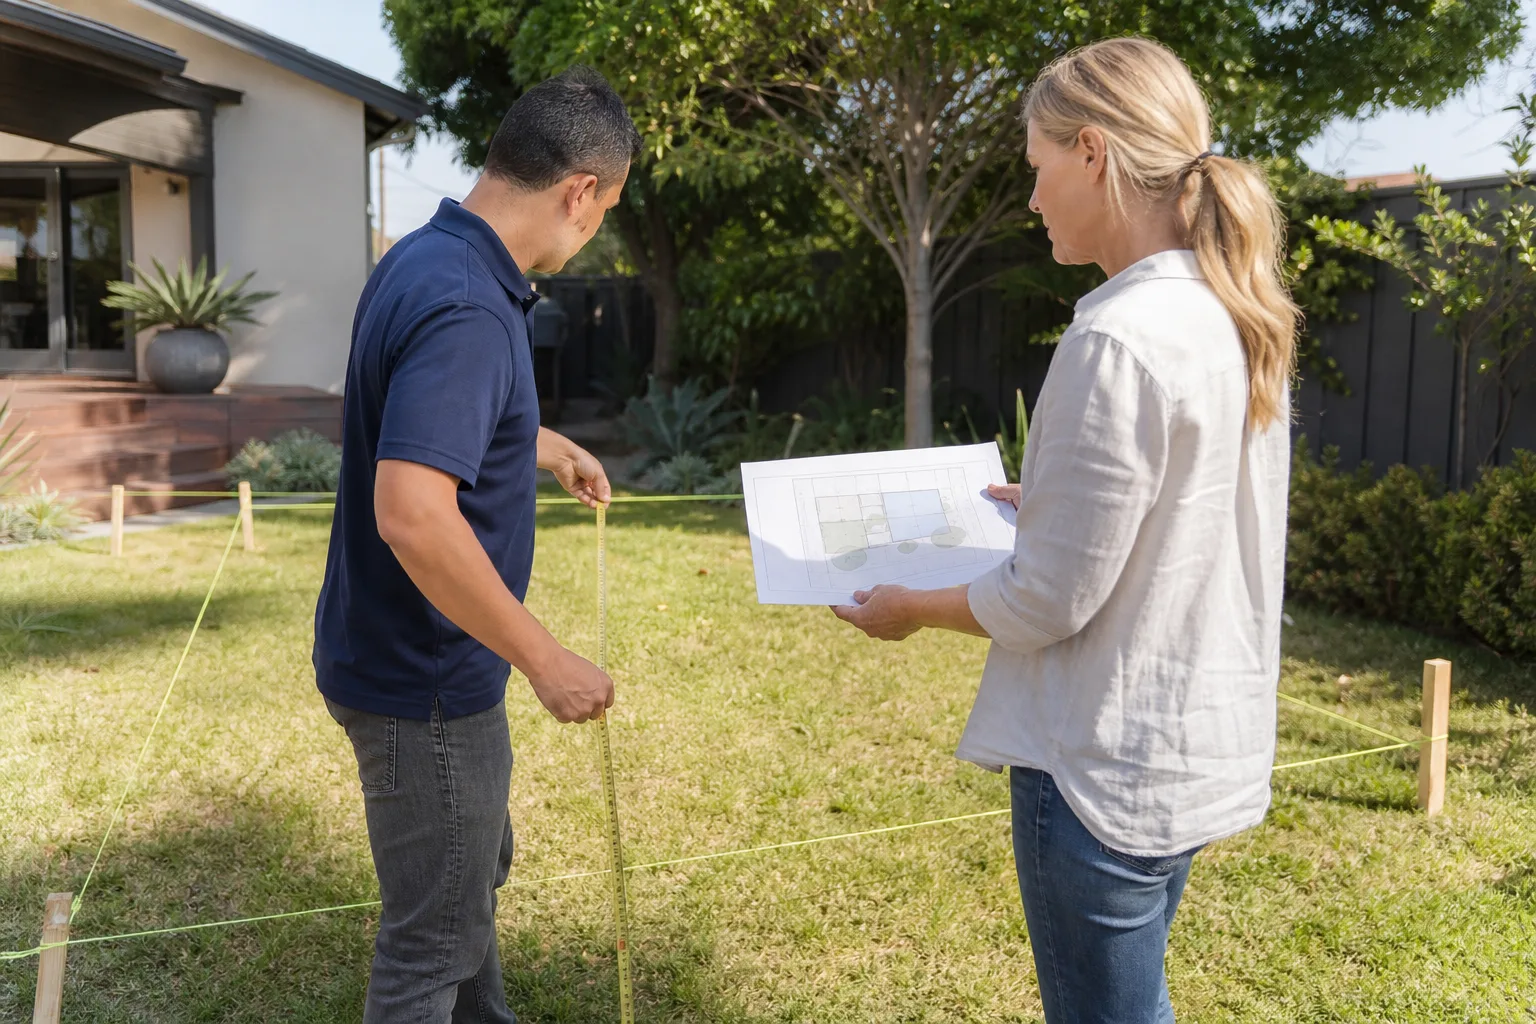
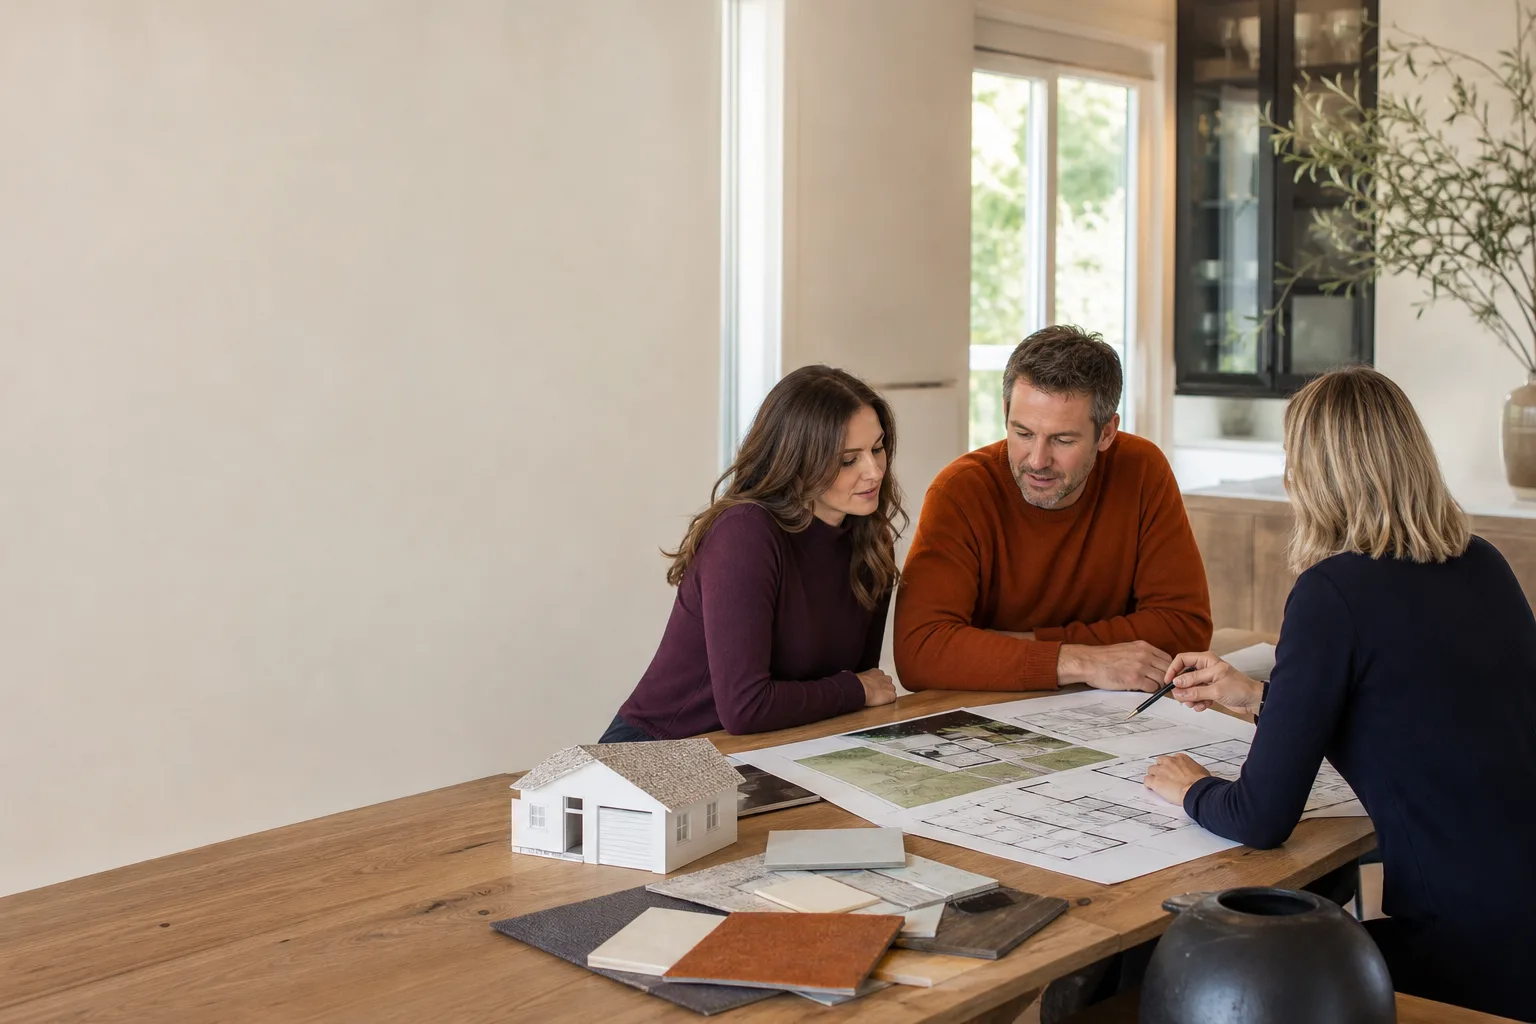
If you’re planning an accessory dwelling unit (ADU – a self-contained living space on your existing lot) and want James Hardie siding or trim specified in the design, Lodgewick ADU Ventura handles the full design and permitting package. Most Ventura homeowners pay between $4,800 and $9,500 for complete ADU design and permit-ready drawings when James Hardie materials are part of the scope, with permit filing fees for the City of Ventura typically running $3,200 to $5,800 depending on project size and impact fees. We’re an independent ADU builder, not affiliated with James Hardie, but we’ve specified their siding and trim on dozens of Ventura ADUs because it holds up to coastal moisture better than most alternatives. You usually discover you need real design help the moment the city asks for stamped structural drawings, Title 24 energy calculations, and a materials list that names exact siding profiles and installation methods.
Key Takeaways
- Full design and permitting for a James Hardie-clad ADU in Ventura runs $8,000 to $15,300 including city fees
- Design-only packages (plans without permit management) start around $4,800
- HardiePlank lap siding and HardiePanel vertical siding require different sheathing and flashing details in the permit drawings
- Ventura’s coastal exposure zone triggers specific James Hardie installation requirements the city checks during inspection
- We provide written pricing before any design work begins, and the 365-Day Done Right Promise covers the design and permit package
Which James Hardie Models This Applies To
Most Ventura ADUs we design use one of three James Hardie product lines: HardiePlank lap siding (the horizontal boards in 5.25-inch and 7.25-inch exposures), HardiePanel vertical siding (4×8 and 4×10 sheets), or HardieTrim boards (the 5/4 and 4/4 thickness trim around windows, doors, and corners). The design documents have to call out which profile, texture, and color you’re using, because the Ventura building department reviews those specs against the California Building Code and James Hardie’s published installation requirements. A compatibility gotcha we run into regularly: HardiePlank lap siding requires a minimum 7/16-inch OSB or plywood sheathing behind it, but many older Ventura garages being converted to ADUs have skip sheathing or 1×6 board sheathing that doesn’t meet the fastener pull-through requirements. When that happens, the design has to include a re-sheathing detail, which adds roughly $3 to $5 per square foot to the build but keeps the siding warranty valid. We also work with Abodu, Cover, and Dvele prefab ADU systems, and when those manufacturers spec James Hardie products, we coordinate the design details so the prefab shop drawings and the site-built portions line up.
Signs Your James Hardie ADU Design & Permitting Is Failing
- The city kicked back your owner-builder permit application. Ventura’s plan check often returns ADU submittals that lack structural calculations, Title 24 energy compliance, or a proper materials schedule. The fix is a full design package that anticipates the reviewer’s checkpoints.
- Your drafted plans don’t name the siding product. Vague notes like “fiber cement siding” get rejected. James Hardie’s warranty and the city’s inspection checklist both require the specific product name, profile, and install method on the drawings.
- The contractor priced HardiePlank but the drawings show something else. This happens when a designer reused old details that don’t match what’s actually being built. The permit gets approved, then the inspector flags the mismatch and work stops.
- Fire-rated assembly details are missing. A detached ADU closer than 5 feet to the property line in Ventura needs a one-hour fire-rated wall, and James Hardie siding only contributes to that rating when the layered assembly detail (siding, gypsum, stud spacing) is drawn correctly.
- The Title 24 calculation doesn’t include the wall assembly you’re actually building. If the energy model assumes R-13 walls but you’re installing HardiePanel over rigid foam, the numbers won’t match. The city catches this at plan check, and you wait another three to six weeks for resubmittal.
Replacement Cost & What’s Included
For Ventura homeowners, a complete James Hardie-specified ADU design and permitting package from Lodgewick ADU Ventura runs $8,000 to $15,300 all-in. The design portion (site plan, floor plan, elevations noting HardiePlank or HardiePanel profiles, structural drawings, Title 24 energy report) is $4,800 to $9,500 depending on whether you’re converting a garage or building new from the foundation up. City of Ventura permit fees, plan check fees, school impact fees, and utility connection charges add $3,200 to $5,800. Every quote is written before we start: you’ll see the design fee, the estimated permit fees, and our management, in black and white. What drives the range is mostly site conditions: a flat lot in Midtown with easy access is simpler than a hillside lot in Ondulando that needs retaining wall details. Our design work carries the 365-Day Done Right Promise: if the plans don’t pass plan check due to an error on our side, we fix them at no cost and resubmit.
DIY or Call Us?
You can absolutely sketch a floor plan and fill out the City of Ventura’s ADU checklist on your own. What you shouldn’t do is guess at structural calculations, Title 24 energy modeling, or James Hardie installation details. The plan checker will hold you to the exact same standard as a licensed design professional, and a single missing fire-rating detail can set you back six weeks. Russ Delmar has spent years watching how Ventura’s plan checkers interpret the code, and he knows which details they flag and which ones they pass. If you want to try the owner-builder route, start with the city’s pre-submittal ADU checklist, then call us at (831) 230-7250 if anything on it makes your head hurt. Tell me what you need the space to do, and I’ll tell you what it actually costs to get there.
FAQs
Design takes 3 to 6 weeks, and City of Ventura plan check for ADUs runs another 8 to 14 weeks depending on current workload and how complete the submittal is. A well-coordinated package with all James Hardie specs in order typically clears plan check on the first or second review cycle. Call (831) 230-7250 and we can give you a realistic timeline for your specific project.
No. Each ADU permit in Ventura is tied to the specific lot, its setbacks, soil conditions, and utility locations. Reusing plans without updating site details is the fastest way to get a plan check rejection. We prepare new site-specific drawings for each property, and the design fee reflects the actual work involved.
Yes. We submit the full package to the City of Ventura, track the plan check comments, and handle resubmittal through approval. Some design firms hand you PDFs and walk away. We stay with the project until the permit is issued, and the 365-Day Done Right Promise covers any errors that come back in plan check.
Ventura’s inspectors verify that the siding installation matches the manufacturer’s published requirements, especially in coastal exposure zones where fastener type and spacing are checked closely. Our design drawings specify the exact James Hardie nailing schedule and flashing details so the inspection goes cleanly the first time. Call (831) 230-7250 for a free estimate on your ADU design and permitting package.
Written by Russ Delmar, Owner, Lodgewick ADU Ventura at Lodgewick ADU Ventura, serving Ventura and nearby areas.