ADU Design & Blueprints in Ventura, CA
ADU design and blueprints in Ventura typically costs $8,000 to $25,000 for a full permit-ready drawing set, with most homeowners paying around $12,000 to $16,000 for a detached one-bedroom unit. The blueprints are the single most important deliverable in your project: they’re what the City of Ventura reviews, what your contractor bids from, and what keeps your build from drifting into expensive change orders. At Lodgewick ADU Ventura, Russ Delmar leads every design engagement personally, and you’ll get a written price for the full design package before we put pencil to paper. If you’re just starting to think about an ADU, call us at (831) 230-7250 and we’ll talk through what your lot can actually support.
This page covers the design and blueprint phase specifically. If you want the full picture of planning, drawings, and city submittal, see our ADU Design & Permitting in Ventura page. And if you’re new to the whole idea, start with our home page for an overview of what we build.
Design isn’t a box-ticking exercise in Ventura. Our lots slope, our setbacks vary street by street, and the coastal zone adds a layer of review that flatland cities don’t deal with. A set of generic internet plans won’t survive plan check here. We draw every project to the parcel, from a Midtown garage conversion to a hillside unit off Foothill Road, and we stay with the drawings through city comments until they’re approved.
What ADU Design & Blueprints Actually Includes
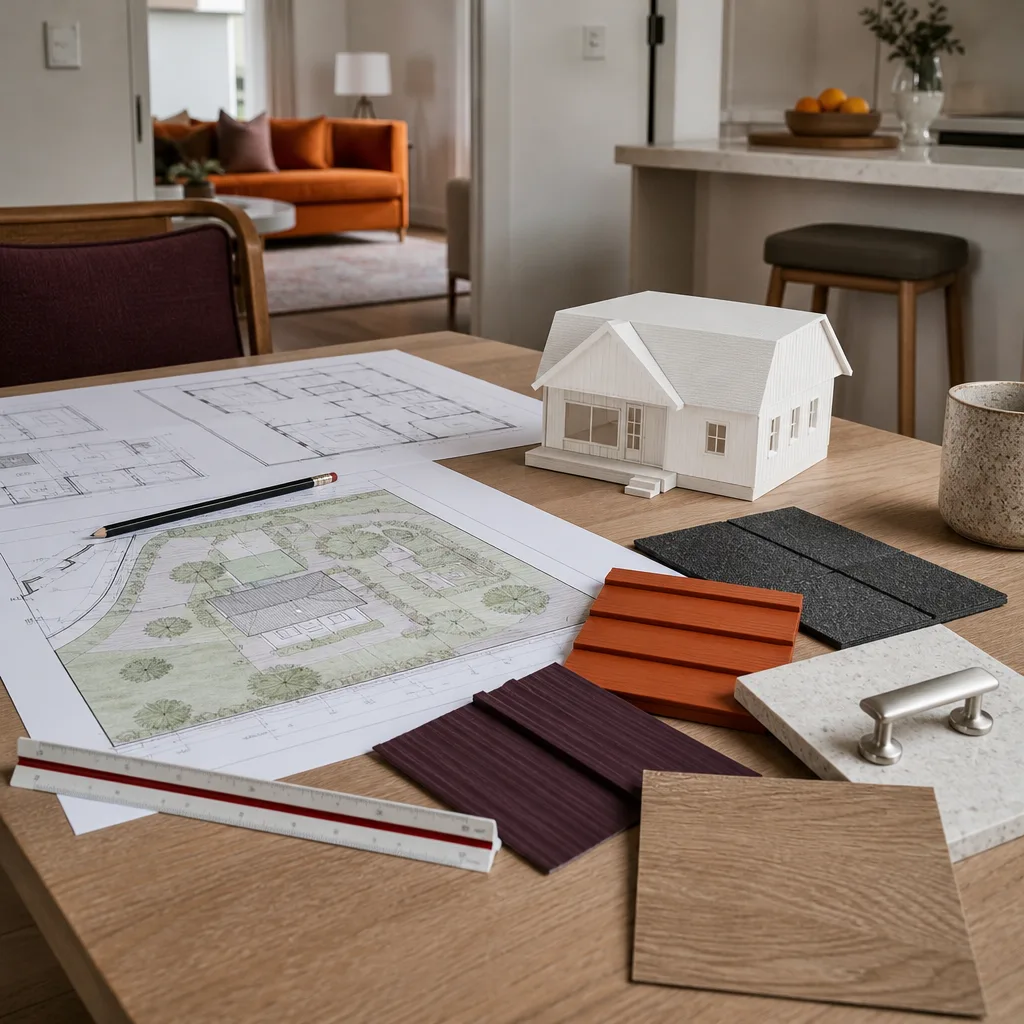
A complete design package for a Ventura ADU includes architectural drawings, structural engineering, Title 24 energy calculations, and the site plan the city needs to confirm setbacks, height limits, and lot coverage. When we say “blueprints,” we mean a permit-ready set, not a napkin sketch or a marketing concept from a prefab catalog.
Here’s what you’ll hold in your hands at the end of the design phase:
- Site plan showing the ADU’s footprint on your exact parcel, with setbacks to property lines, existing structures, and any easements the city flags.
- Floor plan with dimensions, window and door schedules, and fixture locations for plumbing and electrical.
- Elevations showing exterior materials, roof pitch, and heights so the city can confirm you’re within Ventura’s ADU height limits.
- Structural drawings stamped by a California-licensed engineer covering foundation, shear walls, and roof framing.
- Title 24 energy compliance documents, which Ventura’s plan check will not pass you without.
You’ll also get a written scope of work that pairs with the drawings. That’s the document your contractor bids from, and it’s the reason our builds don’t spiral into change-order fights. The Kingswell Guarantee holds here too: written price first, defined arrival windows for design reviews, and a clean handoff of your final drawing set.
When You Need ADU Design & Blueprints
Most homeowners call us at one of a few specific moments. See if any of these sound familiar:
- You’ve been turned down by a prefab company. Companies like Abodu and Cover build excellent units, but their standard models don’t always fit Ventura’s older lots. If you got a “sorry, your site doesn’t work” email, custom design is the path around it. We know how to adapt site-built designs to the same panelized materials those brands use, so you’re not choosing between custom and quality.
- You have a detached garage that’s structurally tired. Ventura has thousands of 1940s and 1950s garages with failing footings or undersized rafters. A garage conversion still needs full structural drawings, and the existing condition usually demands more engineering than a ground-up build.
- You priced a full custom architect and choked. Traditional architecture firms in Ventura and Santa Barbara often quote $35,000 to $60,000 for an ADU set. We deliver permit-ready drawings at roughly a third of that because ADUs are all we do. We’re not spreading the cost of a high-overhead firm across your small project.
- Your property has a challenge. Steep slope, creek setback, easement, historic district, coastal zone. Each one adds a review layer. The design phase is where those get solved or worked around, and it’s where generic plans die.
- You inherited half-finished plans. A previous designer drew something that won’t pass current code, or the plan check came back with a comments list the original person won’t address. We take over existing work, fix what’s broken, and get it through.
- You want to build with specific materials. If you know you want James Hardie siding or a Dvele-style high-performance envelope, the drawings need to specify that from day one. Retrofitting a material spec after permit is a re-review headache.
If you’re anywhere in that list, the next step is a phone call, not another week of Googling. Call (831) 230-7250 and tell us which situation you’re in. We’ll give you a straight read on what it’ll take.
Why Blueprints Matter More Than You Think
A bad set of plans costs you three times: once in plan check delays, once in contractor bids that come in $20,000 apart because nobody’s sure what they’re bidding, and once in change orders mid-build when something wasn’t drawn. A good set of plans does the opposite. Contractors bid apples to apples. Plan check moves faster because the reviewer isn’t playing detective. And your construction loan or HELOC underwriter sees a credible set of documents instead of a wish.
In Ventura specifically, we see plan check comments on ADUs that flatland cities never generate: coastal bluff setbacks along the Avenue, solar-ready requirements, neighborhood compatibility reviews in the historic districts, and hillside grading triggers above Foothill. A designer who hasn’t been through Ventura’s planning department ten times will bleed you in revision fees. We’ve been through it far more than that.
Russ Delmar has led Lodgewick ADU Ventura since it opened as part of the Kingswell family of home-service companies, which traces back to 2010. That matters because the design phase is where your whole project gets set up for success or failure. The person who walks your lot and measures your setbacks should be the same person who signs the drawings, answers the plan check comments, and stands behind the work. That’s how we run it.
Our ADU Design & Blueprints Process
You’ll know what’s happening at every step because we put each commitment in writing before the phase begins. Here’s the order of operations:
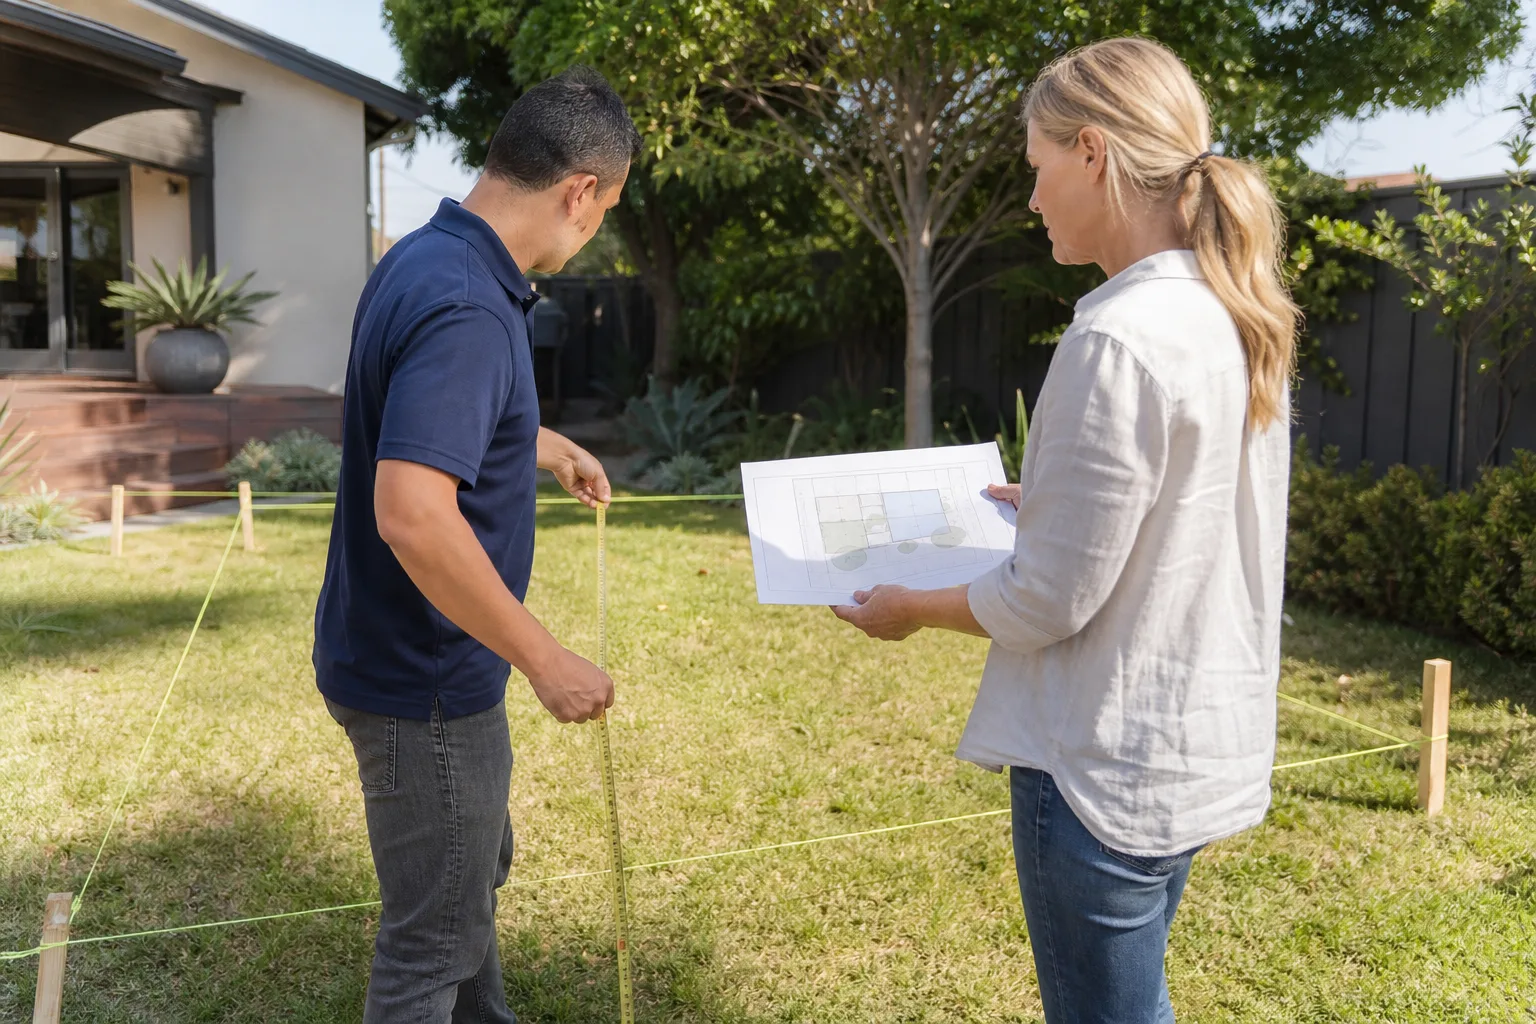
- Site visit and feasibility call (free). Russ walks your property, measures what matters, checks your zoning against Ventura’s current ADU ordinance, and tells you plainly what’s buildable. You’ll leave this conversation with a real number, not a “we’ll get back to you.” Call (831) 230-7250 to schedule it.
- Written design proposal. Within a week of the site visit, you get a written price for the full design package, including structural engineering and Title 24. This is The Kingswell Guarantee in action: the number doesn’t change at the door, because it’s already on paper.
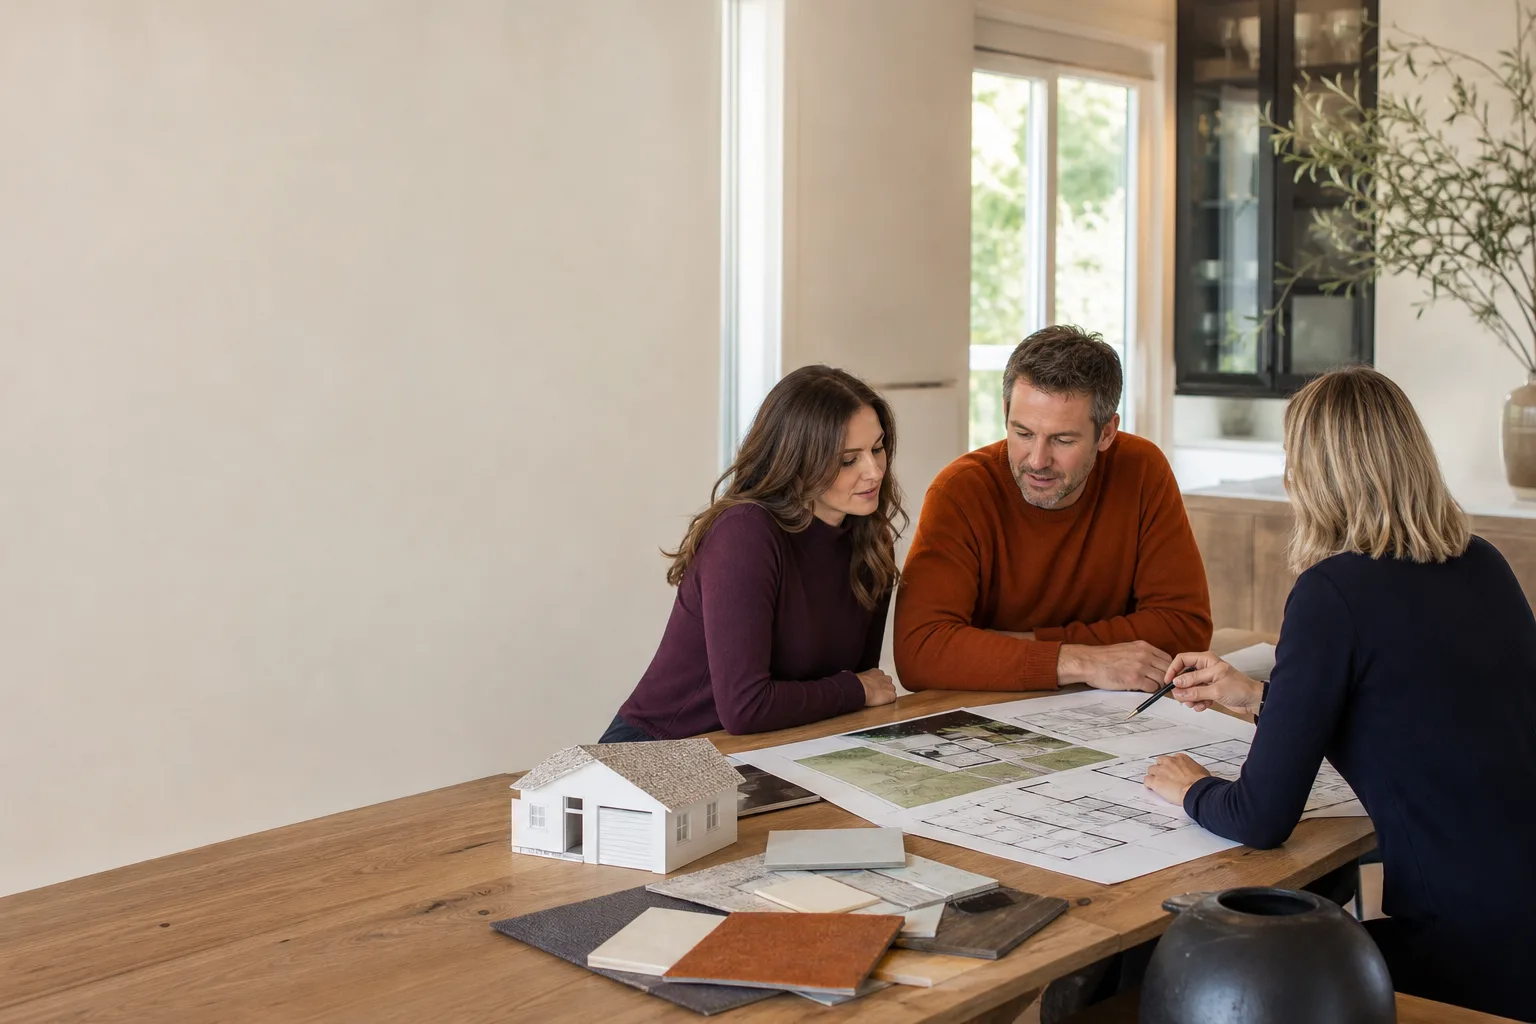
- Schematic design. We draw the first floor plan and site layout, then sit down with you to mark it up. This is where we move the kitchen, add the closet, swap the window. Two revisions at this stage are included; after that, changes cost an hourly drawing fee, which we state up front.
- Permit-ready construction documents. The full set: architectural, structural, energy, and site. Your structural engineer stamps the drawings. We do a final internal review against Ventura’s current plan check checklist before you ever see a submittal.
- City submittal and plan check response. We submit to the City of Ventura, track the review, and respond to every comment. You don’t have to decode a planner’s redlines. We handle all of it until you have an approved set in hand.
- Approved blueprint handoff. You get the stamped, approved drawings plus the written scope of work. From here you can self-build, hire any contractor, or bring in our construction team. The drawings are yours, unconditionally.
Typical timeline: 4 to 8 weeks from signed proposal to submittal-ready drawings, then 2 to 4 months in city plan check, depending on volume at Ventura’s planning counter and whether you’re in a coastal or hillside review zone. We’ll give you a realistic window at the start and update you if the city moves the goalposts.
ADU Design & Blueprints Pricing in Ventura
Straight numbers, because you shouldn’t have to call just to get a ballpark. Here’s what design and blueprint packages typically run in Ventura right now:
Typical Design & Blueprint Costs in Ventura
| Project Type | Typical Range | What Affects It |
|---|---|---|
| JADU (attached junior ADU, under 500 sq ft) | $6,000 – $10,000 | Usually the simplest; limited plumbing scope keeps engineering light. |
| Garage conversion (existing structure) | $9,000 – $15,000 | Existing condition dictates structural upgrades; termite damage or undersized footings push the engineering number up. |
| Detached 1-bedroom ADU (up to 750 sq ft) | $10,000 – $16,000 | Foundation type, site slope, and utility trenching distance from the main house. |
| Detached 2-bedroom ADU (up to 1,000 sq ft) | $14,000 – $22,000 | Larger footprint means more structural engineering and often a more involved Title 24 calc. |
| Hillside or coastal-zone ADU (any size) | $16,000 – $28,000 | Geotech soils report may be required, plus additional city review layers along the Avenue and in hillside zones. |
These ranges include architectural drawings, structural engineering, Title 24 energy compliance, and city submittal through plan check. They don’t include city permit fees (which the City of Ventura calculates separately based on valuation), school fees, or utility connection charges. We’ll line-item all of those so you’re never surprised.
What drives cost up: slope, existing-structure condition, the soils report if your lot triggers one, and the number of plan check cycles your project requires. What drives it down: a simple rectangular footprint, a flat lot in the Midtown grid, and a client who makes decisions on the schematic in one meeting instead of five.
Every design package includes our 365-Day Done Right Promise in writing. If a drawing error causes a change order during construction or a plan check rejection, we fix the drawings at no charge. No invoice for our own correction, ever.
Design That Works With Prefab Materials
A common misconception is that you have to choose between a custom design and the quality control of a factory-built panel. You don’t. We regularly draw ADUs that are framed with panelized systems from Abodu or stick-built on site with James Hardie exteriors and high-performance windows specified in the drawings. If you like what Dvele does with airtight envelopes and indoor air quality, we can spec those materials into a custom floor plan that actually fits your lot.
The prefab panel route often trims 30 to 60 days off construction because walls arrive on a truck instead of being framed stick-by-stick. But the blueprint set still has to be perfect: panel manufacturers won’t fabricate to a vague drawing, and they won’t absorb a field error that came from bad dimensions. Getting the design right up front is how you unlock the prefab advantage without paying for it twice.
FAQs – ADU Design & Blueprints in Ventura
How much do ADU blueprints cost in Ventura?
ADU blueprints in Ventura typically cost $8,000 to $25,000 for a complete permit-ready set, with most single-unit projects landing between $10,000 and $16,000 depending on site conditions, property slope, and whether you’re converting a garage or building new. That range includes architectural drawings, structural engineering, Title 24 calculations, and city submittal work. Garage conversions and hillside lots skew higher. Call (831) 230-7250 for a free site visit and a written design price.
How long do ADU design and blueprints take in Ventura?
Most ADU design and blueprint packages in Ventura take 4 to 8 weeks from signed proposal to submittal-ready drawings, then 2 to 4 months more in City of Ventura plan check depending on current review volume and whether your property triggers coastal or hillside review. At Lodgewick ADU Ventura, we give you a written timeline at the start and update you whenever the city shifts schedule.
Can I use online ADU plans instead of hiring a designer?
In most cases, no. The City of Ventura requires site-specific drawings that address your actual parcel’s setbacks, slope, and zoning context, and generic internet plans rarely survive plan check in Ventura’s coastal and hillside review zones. You’ll also need a California-licensed structural engineer to stamp the set. We’ve seen homeowners spend $2,000 on stock plans only to pay a designer to redraw them. If you’re considering a stock plan, call (831) 230-7250 first and we’ll tell you honestly whether it has a chance at your address.
Do I need a soils report for my Ventura ADU?
Most flat-lot ADUs in Ventura do not require a geotechnical soils report, but properties in hillside zones, areas with known expansive soils, or lots near creeks and the coastal bluff may trigger one, which typically adds $3,000 to $6,000 to your project. We’ll flag whether your parcel is likely to need one during the free site visit. If it does, we bring in a geotech engineer we’ve worked with before and fold their findings into the foundation design.
Is it cheaper to convert a garage or build a new detached ADU?
Converting a garage is usually less expensive than building new, with design and blueprint costs for a conversion typically running $9,000 to $15,000 versus $10,000 to $22,000 for a new detached unit, but the age and condition of the existing garage matters enormously. A 1950s garage with a rotted sill plate and undersized slab can erase the savings once structural upgrades hit the drawings. We’ll assess the actual condition during a free site visit and give you the real comparison for your property. Call (831) 230-7250 to schedule.
Why Lodgewick ADU Ventura for Design Work
The name says it, if you think about it: a lodge is a small house on a larger property, which is exactly what an ADU is. That’s the only thing we design and build. We don’t do kitchen remodels on the side. We don’t take commercial tenant-improvement jobs to fill gaps. Every drawing we produce is for an accessory dwelling unit, a garage conversion, or a small addition, on a Ventura parcel, reviewed by the same city planning staff we’ve been working with since our founding in 2010.
Here’s what The Kingswell Way means on a design project, in plain terms: say the price before the work, show up at the time we said, leave your property cleaner than we found it after a site measure, and put the guarantee in writing. If the drawings aren’t right, we come back and make them right, free, within 365 days of delivery. That commitment is on paper before you sign anything.
We’re also a phone call away, 24/7. Not a chatbot, not a contact form that disappears into a spam folder. A live person answers when you call (831) 230-7250, day or night. If you’ve been burned by a designer who ghosted you after the deposit, you’ll notice the difference immediately.
Get Your ADU Design Started in Ventura
If you’re ready to see what fits on your lot, call (831) 230-7250 and ask for Russ. We’ll schedule a free site visit, walk the property with you, and give you a written design price before you spend a dollar. No pressure, no vague “we’ll circle back.” Just a straight answer about your ADU and a set of commitments in writing. That’s how we’ve done it since 2010, and that’s how we’ll do it on your project.
Written by Russ Delmar, Owner at Lodgewick ADU Ventura, serving Ventura.