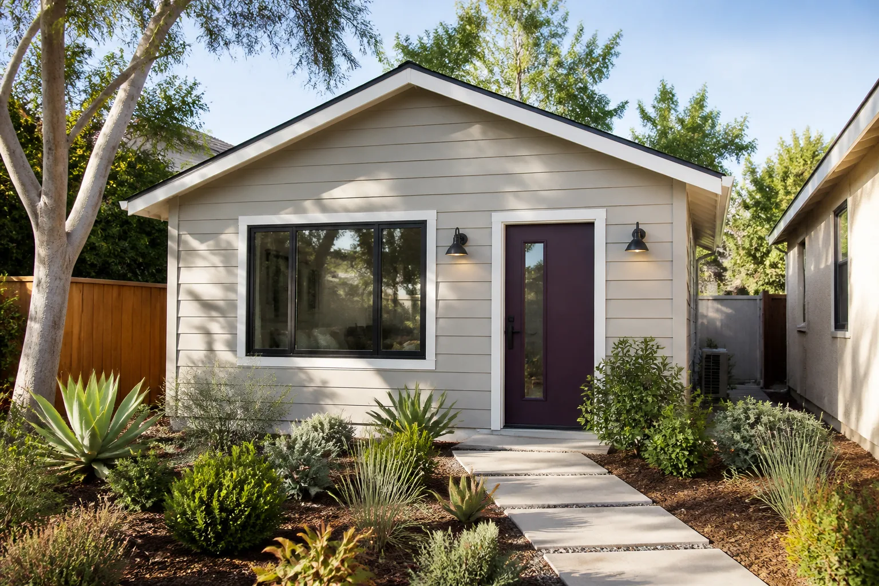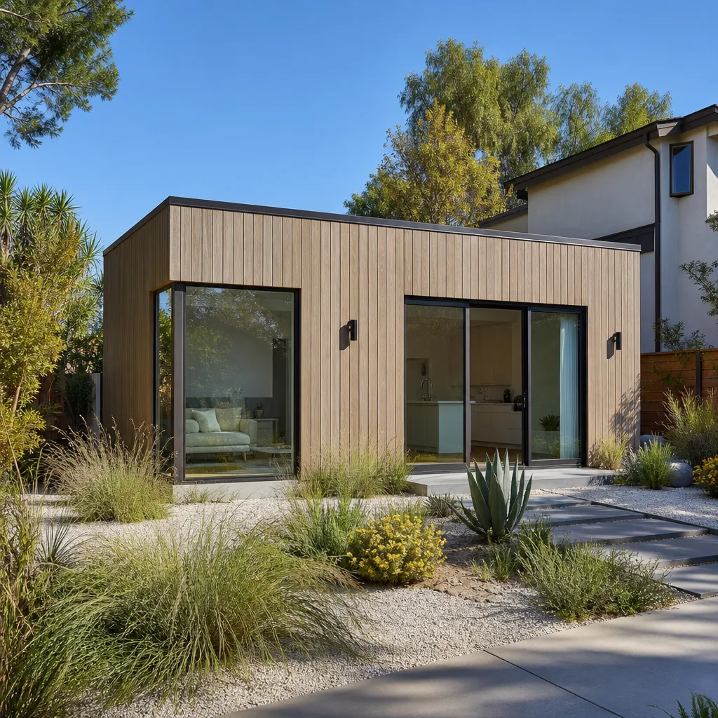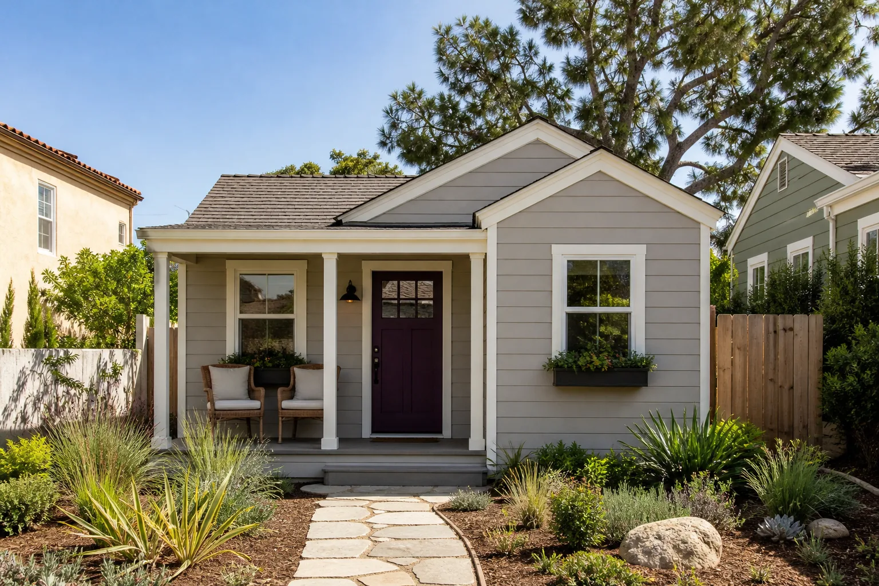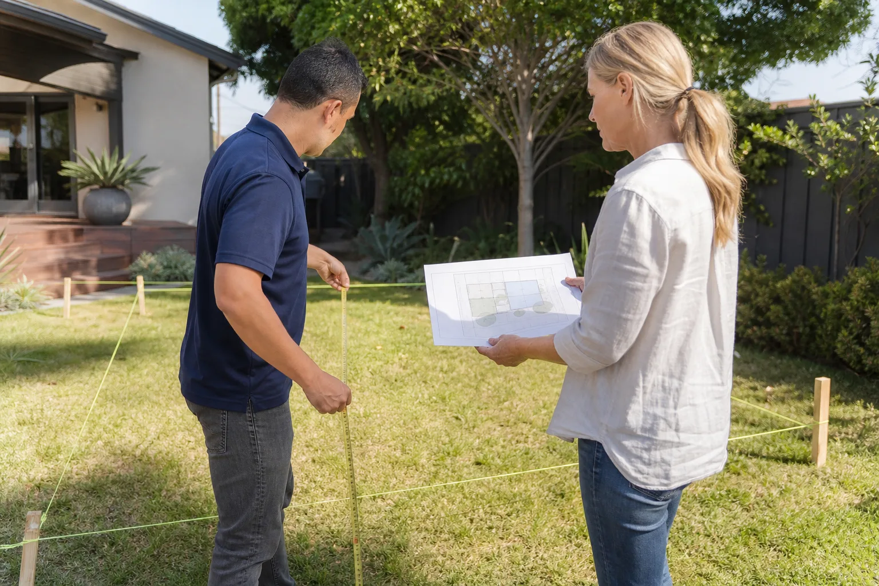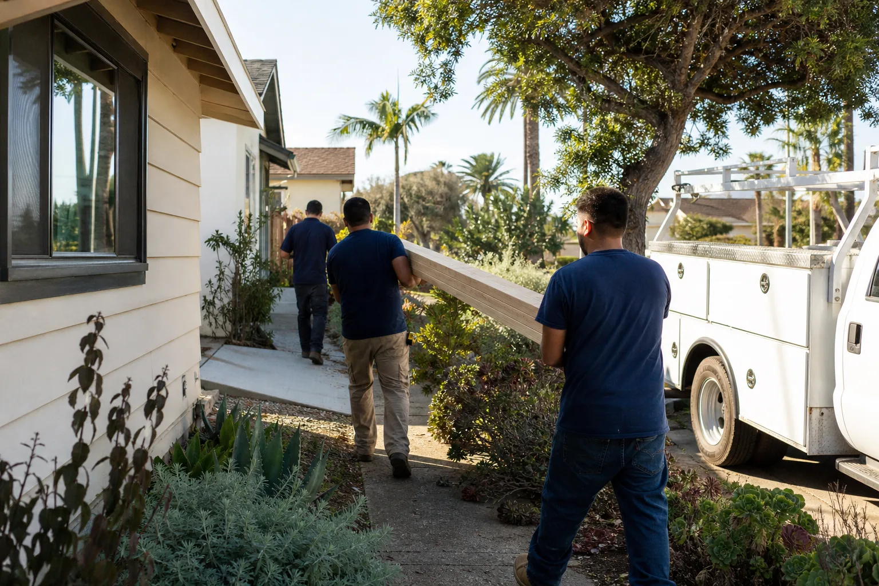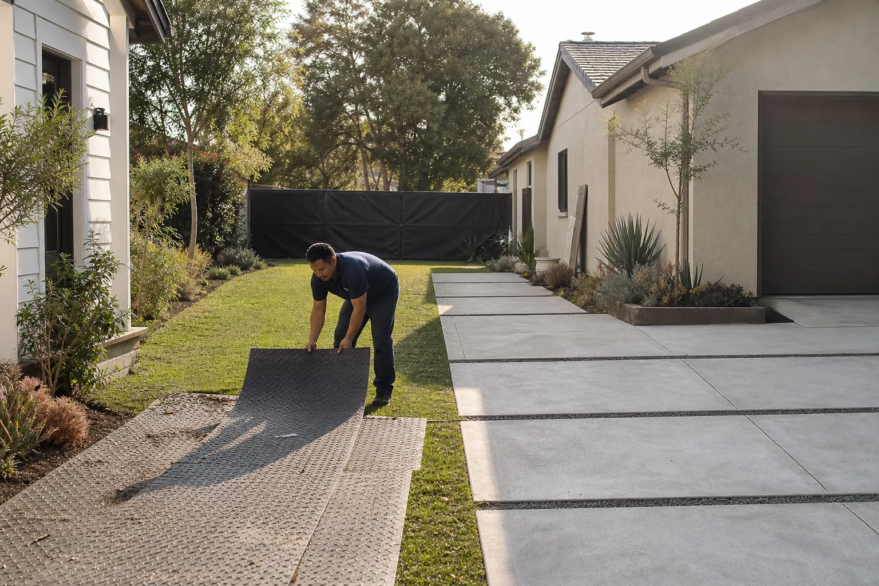
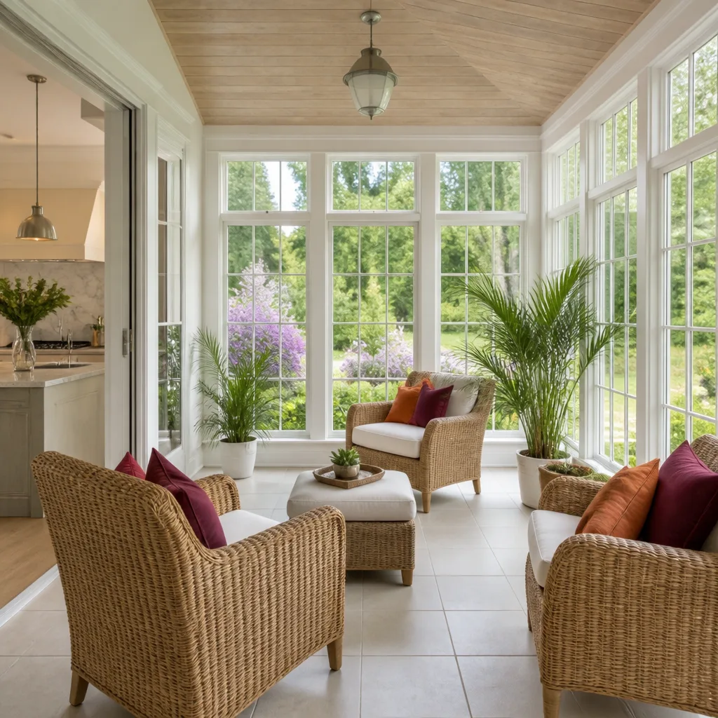
A free site visit, a check of what your lot allows and a written, line-item price.
Get your free estimateFast, Reliable Home Addition Contractor Across Moorpark
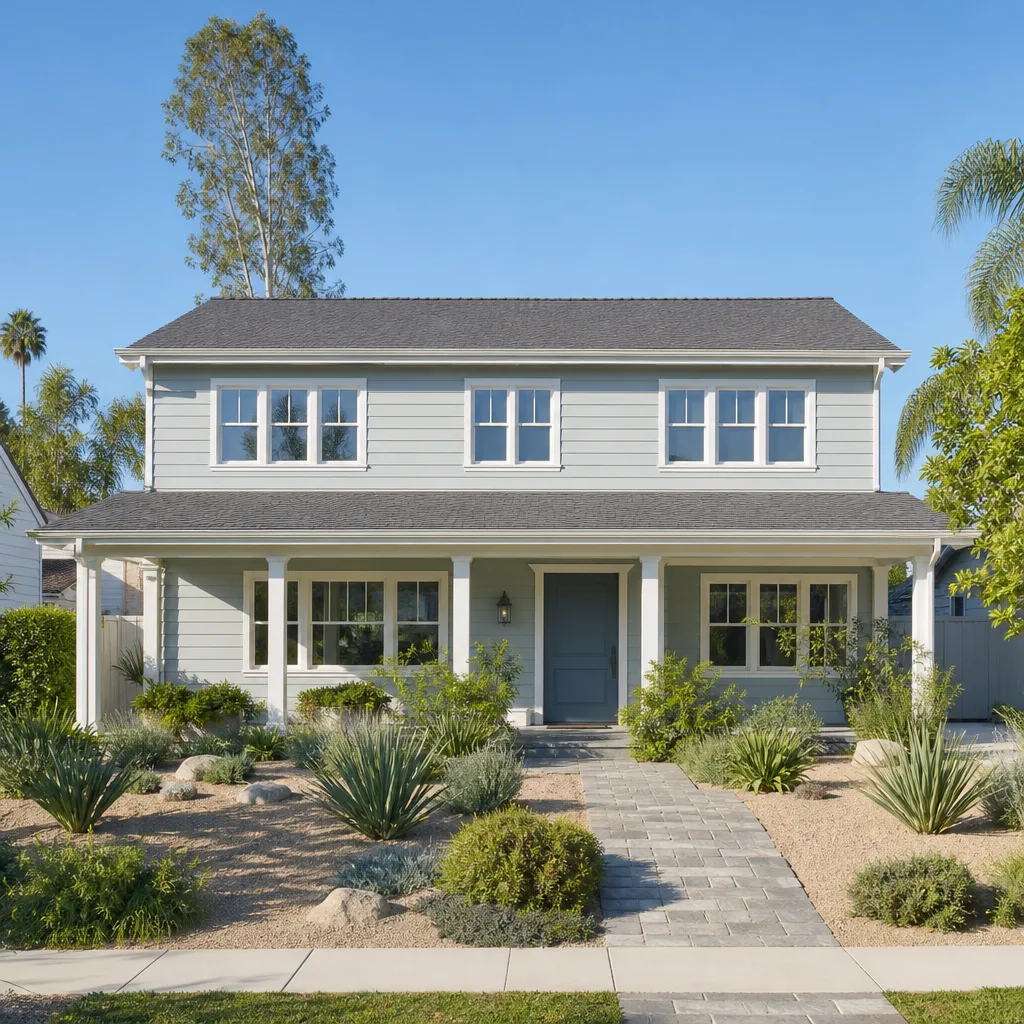
Most Moorpark home additions run between $180 and $320 per square foot depending on whether you’re adding a bathroom, a bedroom, or going up on a second story, and the plan check at Moorpark City Hall typically takes 4 to 8 weeks once drawings are submitted. The fastest way to shorten that calendar is working with a contractor who knows Moorpark’s Residential Design Guidelines before the first drawing gets made. We’re Lodgewick ADU Ventura, led by Russ Delmar, and we scope additions all over Moorpark every week, from the older ranch homes near Peach Hill Park to the newer tracts off Tierra Rejada Road. Call (831) 230-7250 and we’ll walk your lot, check the setbacks, and give you a written price before any work starts.
Why Lodgewick ADU Ventura Is Moorpark’s Preferred Home Addition Contractor Company
Moorpark homeowners call us because we put the price in writing before the first nail is driven, and we back every addition with the 365-Day Done Right Promise. That promise is simple: if the work isn’t right, we come back and make it right, free of charge, within a year of completion. Russ Delmar runs our Ventura operation with the same standard the Kingswell family set back in 2010, when Lodgewick began as an ADU and addition specialist. We don’t give ballpark figures over the phone and then change them at the door. We walk the site, check the property line, look at the existing roofline, and hand you a written scope and price. There’s no pressure, no deposit games, and no vague language about “contingencies.”
Our crew knows Moorpark’s building department and its quirks. We know that a home addition over 500 square feet on a Moorpark lot triggers fire sprinkler requirements at final inspection, and we budget for that from day one. We know that the steeper lots near Walnut Canyon often need a soil report submitted with the plans, and we order it early so the permit calendar doesn’t stall. We also work directly with the city’s ADU pre-screen checklist, so you’re not guessing at what plan check will flag. When you call, a live person answers, day or night. When we commit to a date, the crew shows up in that window, in uniform, with background checks already done. And we leave the job site cleaner than we found it. That’s The Kingswell Way, and it’s how we’ve earned repeat calls from Moorpark families who’ve been burned by other contractors before.
Key Takeaways:
- Home additions in Moorpark typically run $180 – $320 per square foot, with bathrooms at the higher end due to plumbing and waterproofing.
- Plan check takes 4 – 8 weeks, but a pre-submittal review with our team can catch issues before you file and shorten the calendar.
- Moorpark requires ADU and addition plans to match your primary home’s architectural style, roof pitch, and window trim per city design guidelines.
- Every project gets a written price before work starts and a written 365-Day Done Right Promise.
Bathroom Addition Contractor in Moorpark
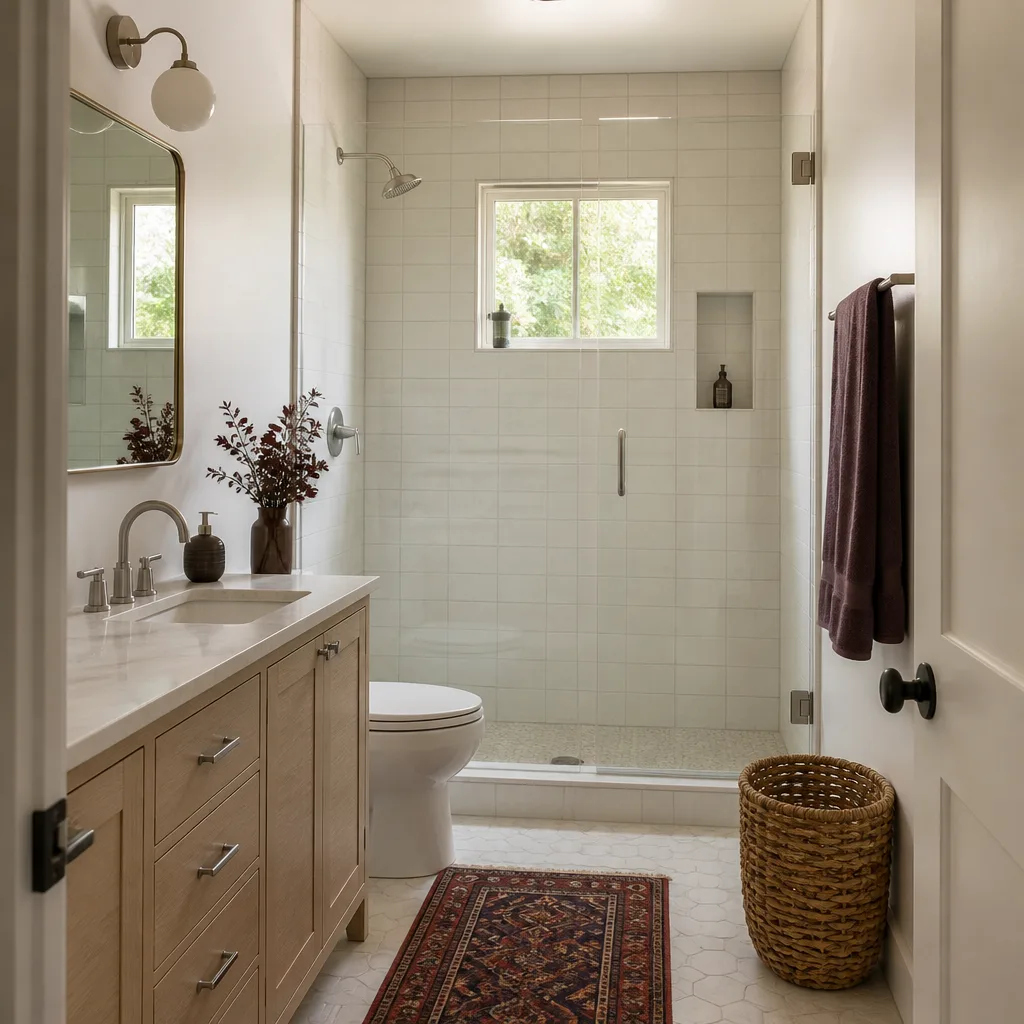
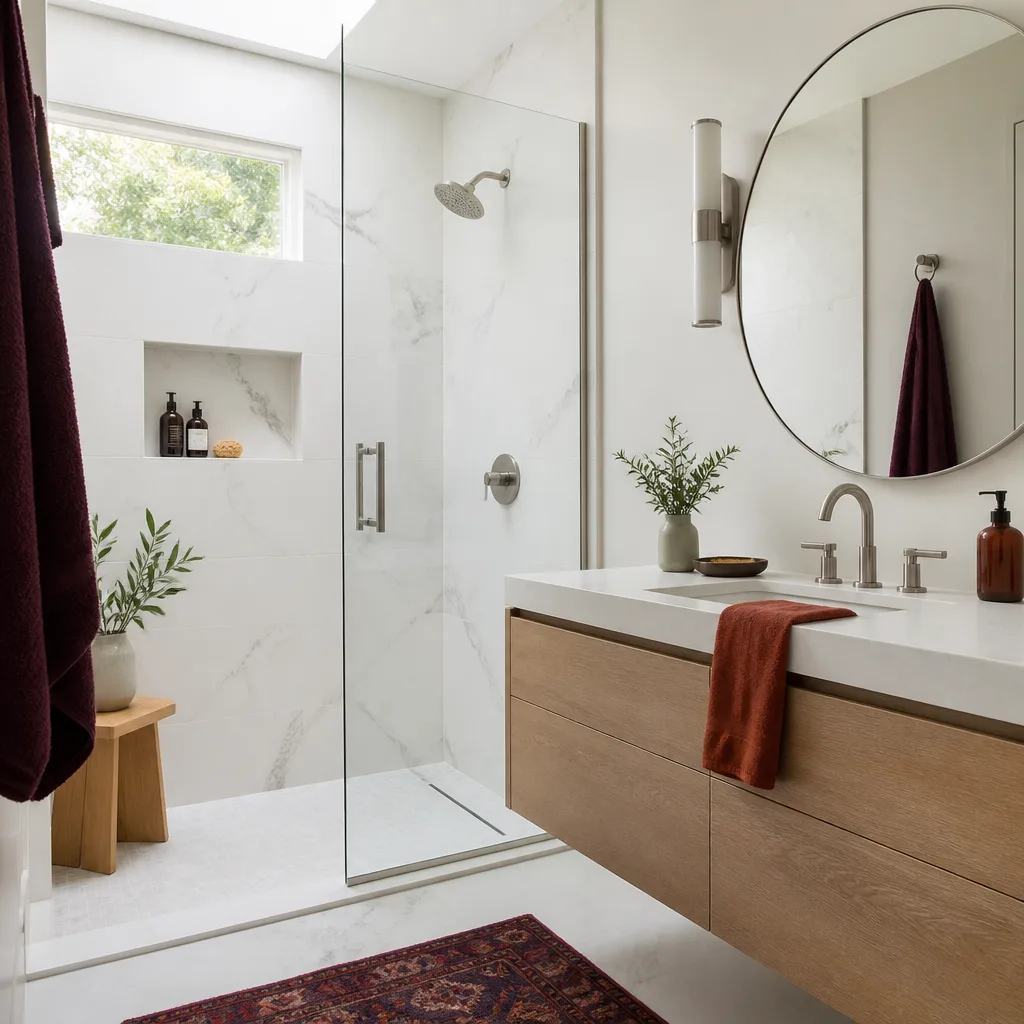
Bathroom Addition Contractor work in Moorpark usually means either expanding an existing bathroom or adding a full new bathroom onto a bedroom or hallway, and we typically price these at $280 – $350 per square foot, with a standard 8×10 bathroom addition landing between $45,000 and $65,000. Moorpark’s older ranch homes, particularly those built in the 1960s and 1970s near Campus Park and Mountain Meadows, often have only one full bathroom, and a bathroom addition is the single highest-value space you can add. The plumbing work is the biggest cost driver here, because Moorpark’s hard water means we always recommend replacing older galvanized supply lines while the walls are open, rather than tying new copper into corroded pipe.
Plumbing and Waterproofing on a Moorpark Bathroom Addition
We won’t bury a shower pan or tile over an old subfloor without checking it first. Moorpark’s dry summers and occasional winter rain mean bathroom subfloors near exterior walls can hold moisture from the stucco, and we’ve opened more than one wall to find framing that needed remediation before tile went up. We use a full waterproofing membrane under every tub and shower, and we pressure-test the supply lines before any drywall closes. The building department will inspect the rough plumbing, and we schedule that inspection ourselves.
Setbacks and Site Preparation
A bathroom addition on a standard R1 lot in Moorpark needs a minimum 5-foot side yard setback from the property line, and many older parcels have side-yard markers that haven’t been surveyed in decades. We verify the property line before we stake the foundation, because a survey correction mid-project can stop framing and cost you weeks. If your bathroom addition pushes you past 500 square feet of new floor area, Moorpark requires fire sprinklers, and we include that line item in the written price so there are no surprises at final inspection.
Bedroom Addition Contractor in Moorpark
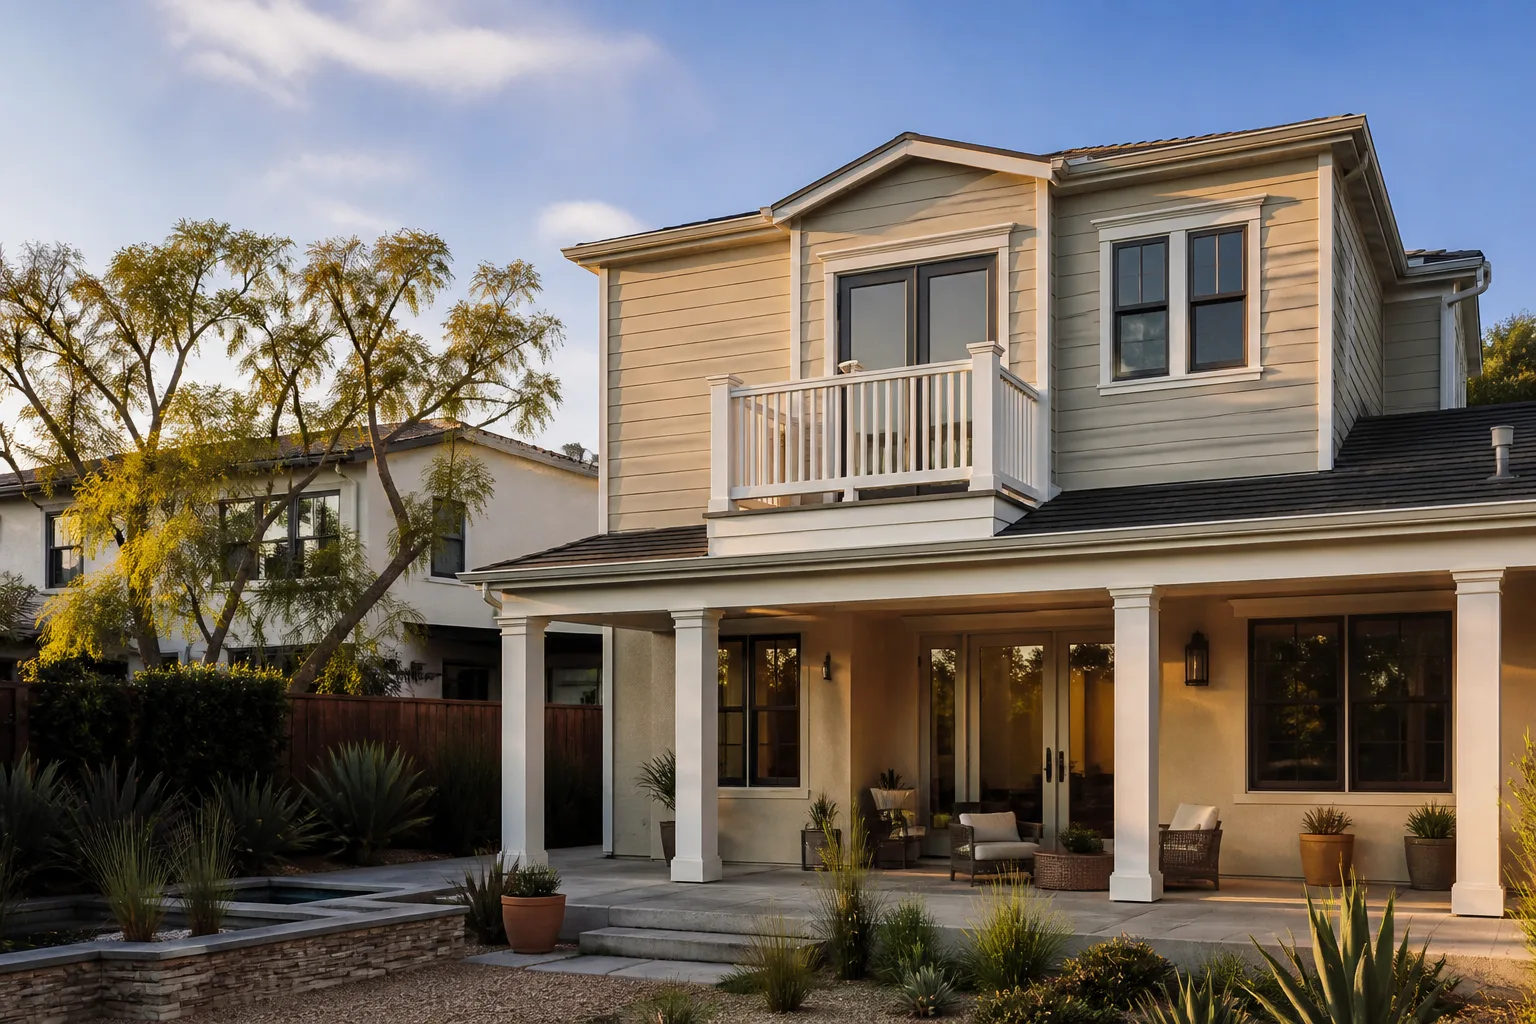
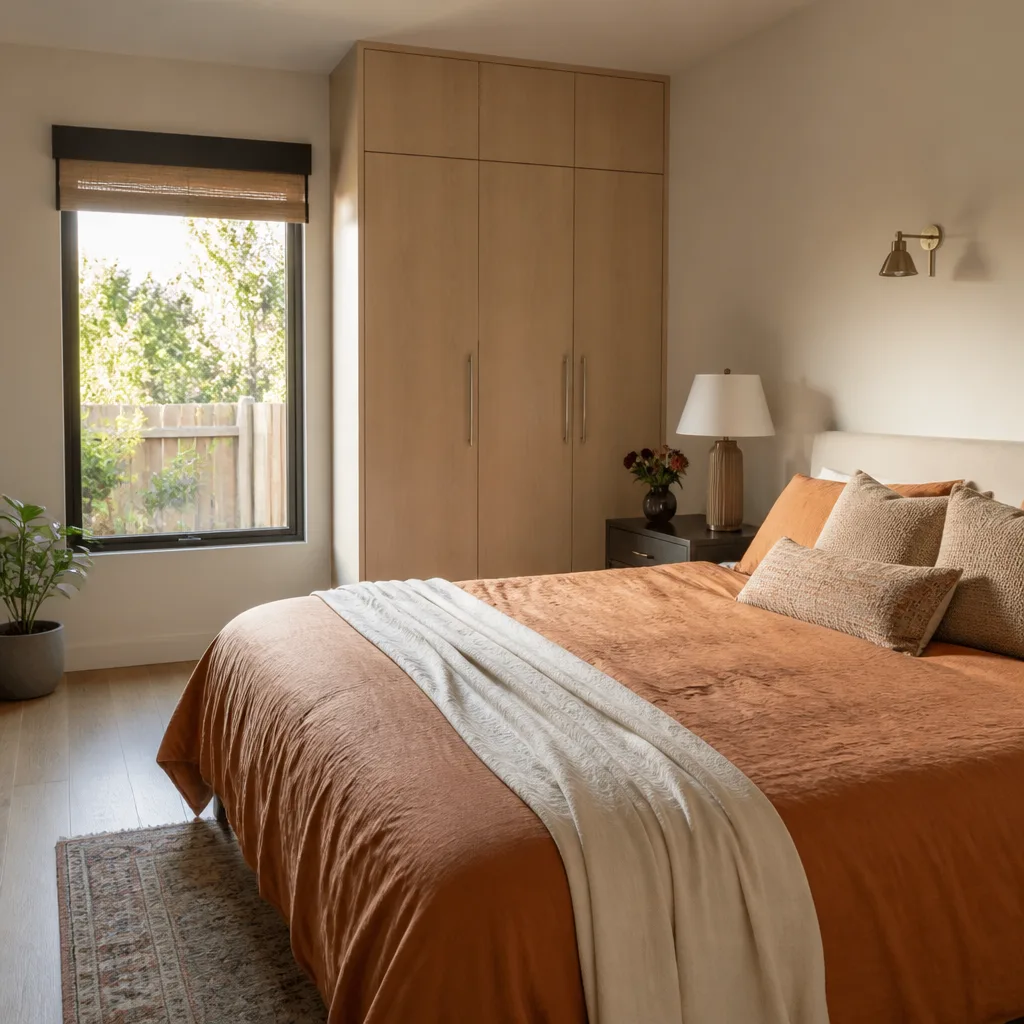
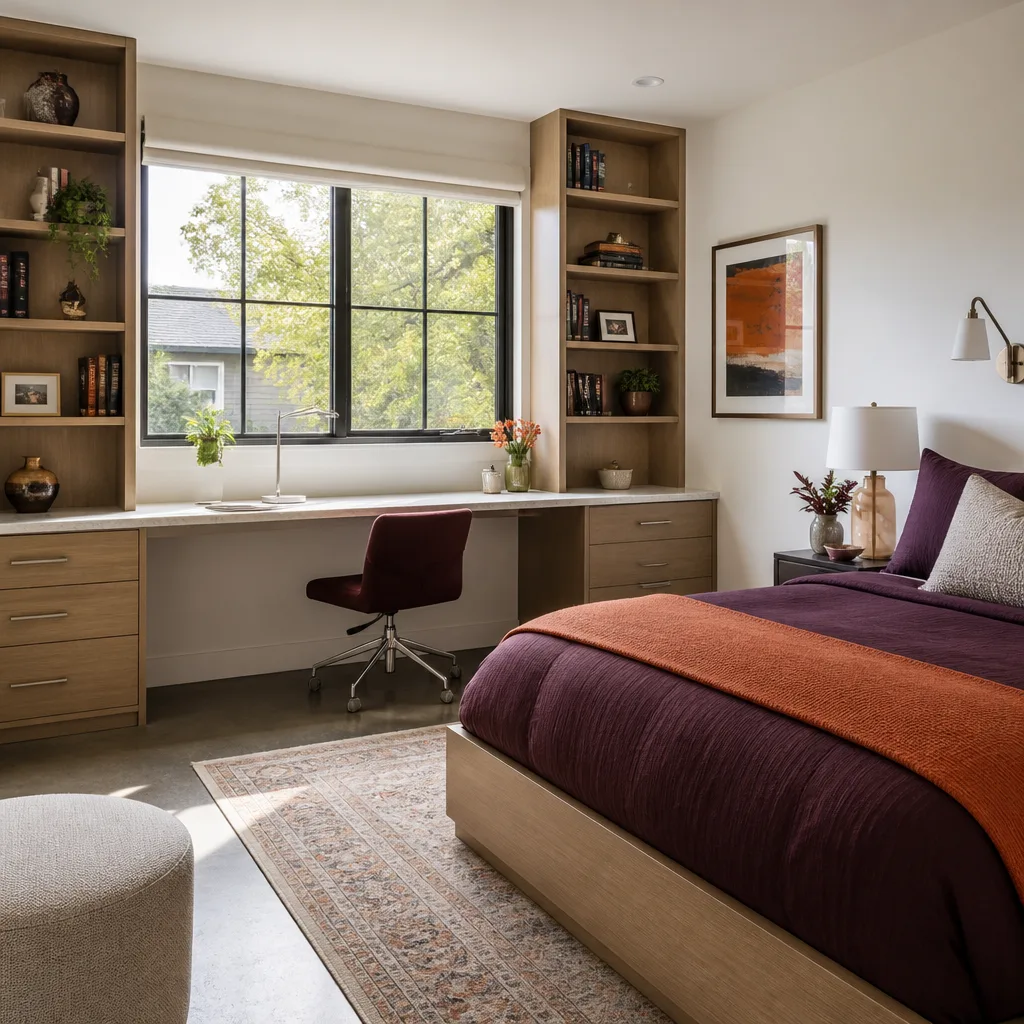
Bedroom Addition Contractor work in Moorpark averages $180 – $280 per square foot depending on whether the bedroom is on a slab foundation, a crawlspace, or a second story, and a standard 12×14 bedroom addition typically lands between $50,000 and $75,000. We see a lot of Moorpark families add a bedroom when a parent moves in, when a second child arrives, or when a home office becomes a permanent arrangement. Unlike a bathroom, a bedroom addition doesn’t carry heavy plumbing costs, but it does carry design review weight, because Moorpark’s Residential Design Guidelines require the roofline and siding to match your existing house.
Matching Roofline and Siding Under Moorpark Design Rules
If your house has a 4:12 roof pitch, your addition needs a 4:12 pitch. If your house has stucco with a specific texture, we match it. If your original windows have 2×4 exterior trim, that’s what goes on the addition. Moorpark’s plan check will reject drawings that don’t show the addition blending with the primary residence, so we take field measurements of roof pitch, siding profile, and trim dimensions before our draftsman starts. That one step saves the most time on the permit calendar.
Bedroom Above a Garage
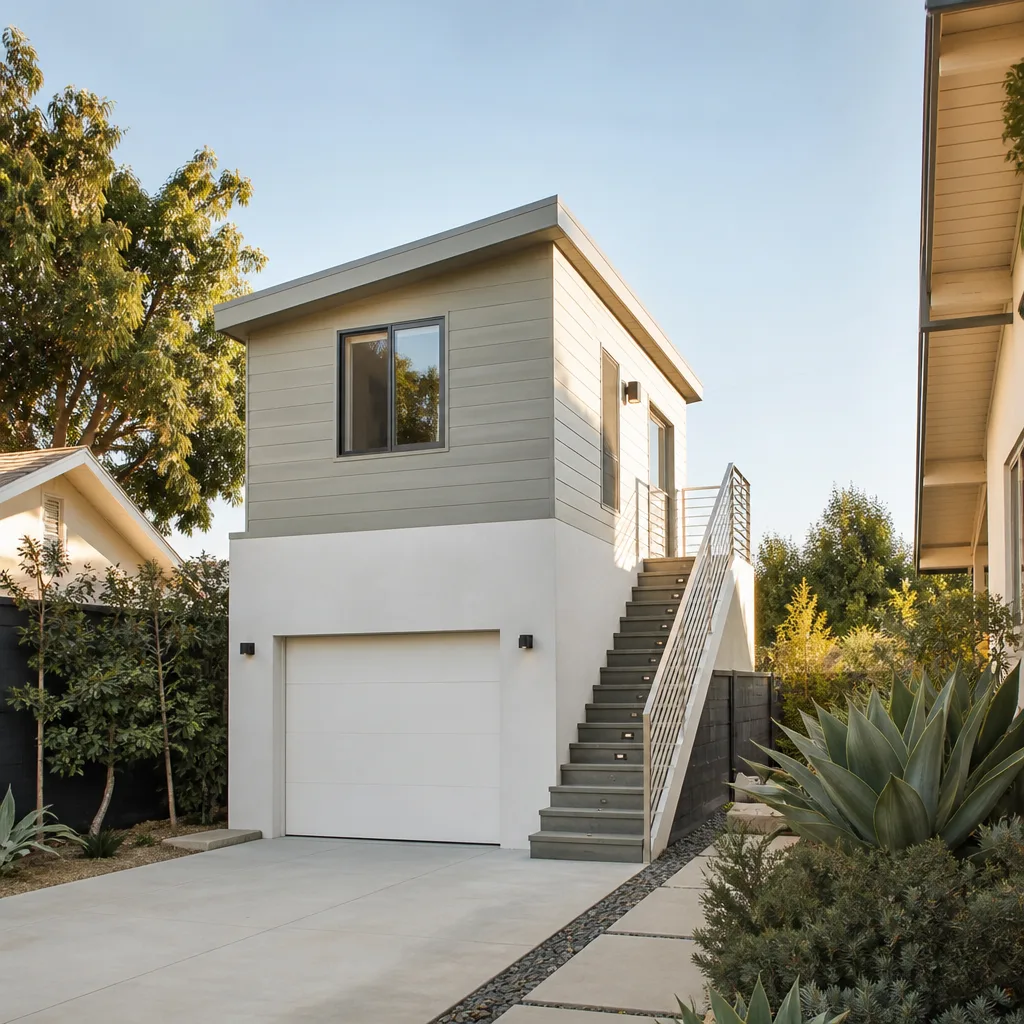
Adding a bedroom above an existing garage in Moorpark is possible, but it’s not a simple “pop the top” job. The existing garage footings usually aren’t engineered for a second story, so we bring in a structural engineer to check the foundation and often specify new footings or a steel moment frame at the garage opening. The city will want a soils report on many of these projects, especially on the sloped lots near Walnut Canyon. We handle the engineer, the report, and the permit package so you’re not chasing documents from three different offices.
Trusted Brands We Service in Moorpark
We work regularly with James Hardie siding and trim packages on Moorpark additions, because the product holds up in our hot, dry summers and gives the city’s plan check team exactly what they want to see on the elevation drawings. For factory-built components, we’ve specified Abodu and Cover units on Moorpark lots where a faster construction calendar matters, and we’ve detailed Dvele panel systems for homeowners who want higher insulation values without spraying foam into a 1970s wall cavity. When we spec a brand, we stock the matching trim, flashing, and fasteners before the framing crew arrives, so a Moorpark job doesn’t stall waiting on a supply house order from Simi Valley.
Common Home Addition Contractor Problems We See in Moorpark Homes
- Plans submitted without a soil report on sloped lots. The building department flags it immediately, and the grading plan review adds weeks before the permit is approved. We order the report before we file, not after the correction letter arrives.
- Under-bid jobs that skip fire sprinklers. Moorpark enforces sprinkler requirements for additions over 500 square feet at final inspection, and a builder who “forgot” that line item will come back to you for a change order. We write it into the price up front.
- Foundation work started before the property line is confirmed. Many older Moorpark parcels have side-yard markers that are off by a foot or more, and a survey correction mid-project can stop framing dead. We pull the survey before the excavator shows up.
- Design review rejection for mismatched architecture. Moorpark’s Residential Design Guidelines don’t allow an addition that looks bolted onto a house. We measure roof pitch, siding profile, and window trim on the existing structure and draw the addition to match, which passes plan check the first time in most cases.
Pricing for Home Addition Contractor in Moorpark, CA
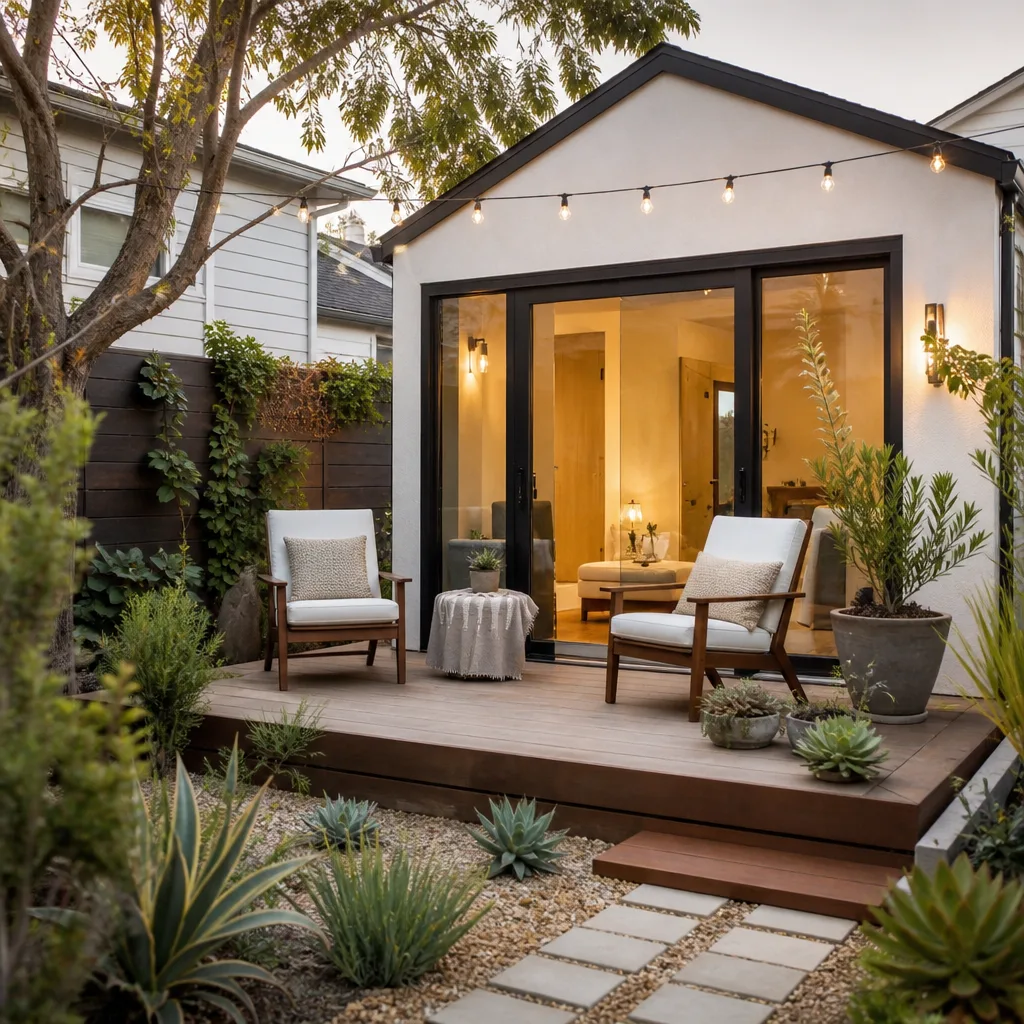
Here’s what we tell Moorpark homeowners before we start any drawings. A bedroom addition runs $180 – $280 per square foot. A bathroom addition runs $280 – $350 per square foot due to plumbing and tile work. A second story addition runs $250 – $400 per square foot because you’re adding structural engineering, a stairwell, and often new footings at the ground floor. A sunroom or bump-out addition runs $150 – $250 per square foot, assuming the foundation is simple and the roofline ties in cleanly. Site conditions change the number: a sloping lot near Walnut Canyon adds grading and soil engineering, and a home over 500 square feet of new area adds fire sprinklers. We give you a written, line-item price before any work starts, and that price doesn’t change unless you change the scope. Call (831) 230-7250 for a free estimate, and we’ll walk the lot with you.
We Also Serve Cities Near Moorpark
If you’re in Simi Valley, Newbury Park, Somis, or Fillmore, our crew still covers the area. We dispatch from the Los Angeles office and schedule Moorpark and the surrounding neighborhoods together so we can often reach you the same week. If you want to know more about how we work across the region, see Home Addition Contractor for the full scope of what we build, or Moorpark for location-specific details.
Serving Moorpark, CA - Our Local Coverage Area
We’re based in the Moorpark area and know this community well. Use the map below to see our service coverage - if you’re nearby, we can almost certainly help.
FAQs About Home Addition Contractor in Moorpark
Plan check for a home addition in Moorpark typically runs 4 to 8 weeks once drawings are submitted, depending on the building department’s current queue and whether the plans need corrections. You can shorten it by submitting a complete package the first time: architectural drawings that match the primary residence per the city’s Residential Design Guidelines, a soils report if your lot slopes, and a property line survey if your addition is near the setback. We prepare all three before we file, and we’ve avoided first-round correction letters on most Moorpark projects we’ve submitted in the past year. Call (831) 230-7250 and we’ll tell you exactly what your project needs before it goes in.
No, a standard home addition in Moorpark does not trigger school fees or parkland fees the way an accessory dwelling unit does, because those fees are tied to the creation of a new residential unit, not an addition to an existing unit. What a home addition may trigger is a fire sprinkler requirement if you’re adding more than 500 square feet, and that cost is a construction line item, not a city fee. We’ll walk you through every fee line on the permit application before you sign anything. Call (831) 230-7250 for a free review of your specific project.
Probably not. The Moorpark building department will want a soils report for a second-story addition over an existing garage on most lots, because the added weight changes the foundation loading and the city wants an engineer’s signature on the existing footings before they’ll approve the permit. On flatter lots with good soil, an engineer may sign off without extensive new footings, but on the steeper parcels near Walnut Canyon you’ll almost certainly need both a soils report and a structural engineer’s foundation design. We handle both and include the cost in the written estimate.
The minimum side yard setback for a bathroom addition on a standard R1 lot in Moorpark is 5 feet from the side property line, and the rear setback is generally 10 feet unless your lot is a flag lot or has an irregular shape. The catch is confirming where that property line actually sits, because many older Moorpark parcels have survey markers that are off by a foot or more. We pull a property line survey on every addition that comes within two feet of the setback, and we won’t pour concrete until the line is confirmed. Call (831) 230-7250 and we’ll check your lot before you buy drawings.
Staying under 500 square feet keeps you below the fire sprinkler threshold in Moorpark, but it doesn’t automatically exempt you from architectural design review. The city’s Residential Design Guidelines still apply to any addition visible from the street, and the plan check staff will still compare your roofline, siding, and window trim against the primary residence. The way to avoid a full architectural review is submitting drawings that match the existing house closely enough that the reviewer doesn’t flag a deviation. We do that matching work before we file, which is why most of our under-500-square-foot Moorpark additions sail through with no comments. Call (831) 230-7250 for a free estimate and we’ll tell you what your specific addition needs.
If you’re ready to scope your addition, call (831) 230-7250. Russ Delmar and our Moorpark crew will walk the lot, check the setbacks, check the design guidelines against your house, and put a written price in your hands. No pressure, no vague numbers, no change orders at the door. Just a straight answer and a guarantee in writing.
Written by Russ Delmar, Owner at Lodgewick ADU Ventura, serving Moorpark and surrounding communities since 2010.