Tuff Shed Home Addition Contractor in Ventura: What to Know First
Converting or expanding a Tuff Shed structure into livable space in Ventura costs between $28,000 and $95,000 for most projects, with room additions starting around $30,000 and full garage-to-ADU conversions running $65,000 to $95,000 when permits and utilities are included. Most Tuff Shed additions in Ventura complete in 6 to 14 weeks depending on scope, foundation work, and the city’s permit review timeline. We’re an independent Tuff Shed service provider, not a manufacturer-authorized dealer, which means we give you straight numbers on what your specific shed needs to become real living space. If you own a Tuff Shed on a Ventura lot and you’re wondering whether it can become a home office, a guest room, or a legal ADU, call us at (831) 230-7250 and Russ Delmar will walk you through what’s actually possible on your property.
How Tuff Shed Products Hold Up in Home Addition Work
We’ve worked on enough Tuff Shed structures across Ventura to know exactly where they shine and where they need reinforcement before anyone sleeps in one. Here’s what we see in the field:
- Premier Pro Tall Barn and Premier Ranch models have roof trusses rated for storage, not living loads. When owners want to finish the interior with drywall, insulation, and a ceiling, the original truss spacing and sizing typically falls short of California’s residential ceiling load requirements. We add engineered supplemental framing or sister the existing trusses before any drywall goes up, and we pull the permit so the inspector sees the work.
- The standard floor system on Pro Series and Premier Series buildings uses 2×4 or 2×6 joists with plywood decking designed for shed use. That’s fine for a workshop, but a bathroom addition with tile, a shower, and a toilet changes the live load and moisture profile completely. On Ventura lots with clay-heavy soil, we also see settling at the perimeter blocks. We specify a proper perimeter foundation or additional pier supports before plumbing is roughed in.
- Wall framing on entry-level Sundance Series models is 2×4 with 24-inch on-center spacing, which does not meet Title 24 insulation requirements for habitable space. Owners are consistently surprised by this. We reframe interior walls to 16-inch on-center, upgrade the wall cavity to hold R-13 or better insulation, and match the exterior siding so the building still looks like the Tuff Shed you bought.
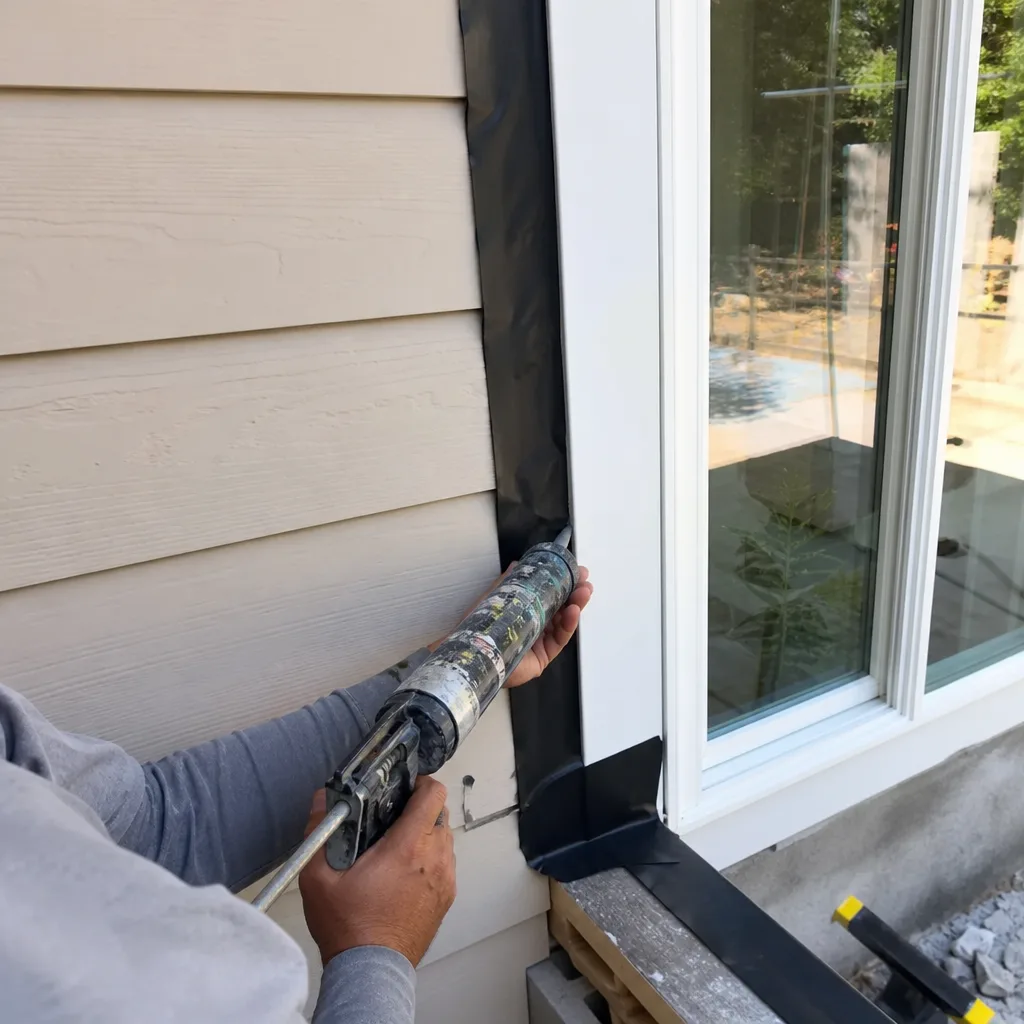
- Exterior wall sheathing on many Tuff Shed models is a single layer of painted T1-11 or smart panel siding with no structural sheathing behind it. For a permitted accessory dwelling unit in Ventura, you need a weather-resistive barrier and proper shear capacity. We install OSB or plywood sheathing under the existing siding, add the required hold-downs, and detail the corners and openings the way the Ventura building department expects to see them.
- The gap between the metal roof panels and the wall top plate on some ranch-style models lets driven rain and coastal fog into the wall cavity. Ventura’s marine layer means moisture sits on those surfaces longer than it would inland. When we open walls on older Tuff Sheds near the coast, we regularly find rusted fasteners and damp insulation. We address this with proper eave detailing, drip edge, and flashing before we close anything up.
Our Tuff Shed Home Addition Contractor Process
Every Tuff Shed addition in Ventura follows the same path, and we put it in writing before we start:
- 1
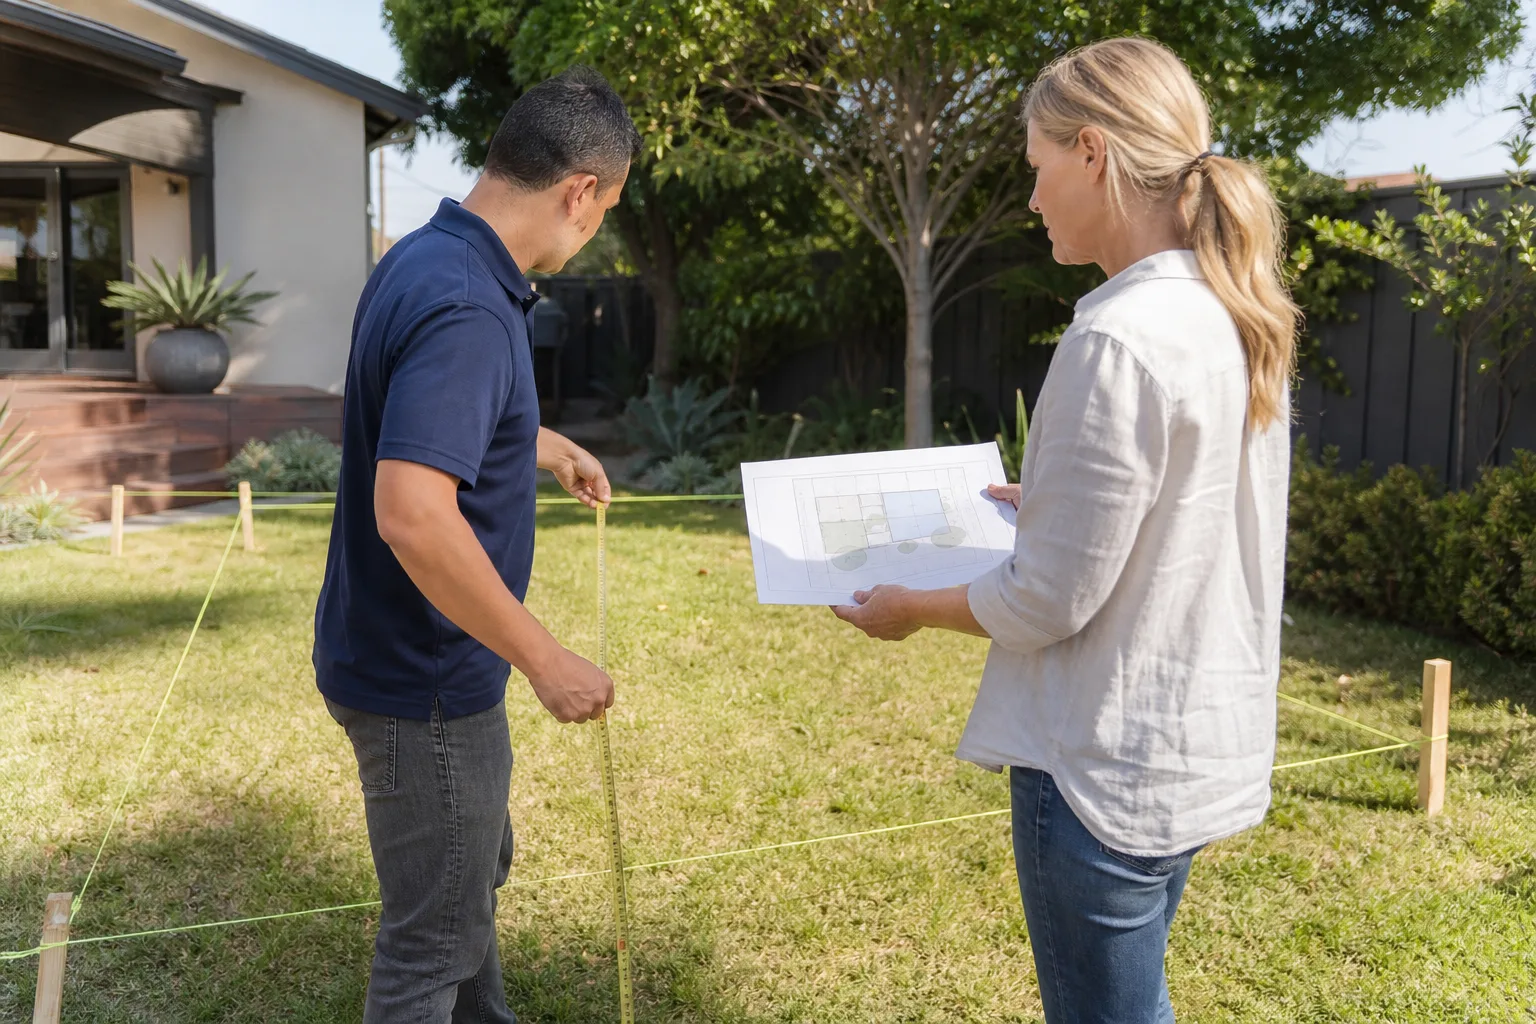
Site visit and measurements. We come to your Ventura property, measure the existing Tuff Shed, check the foundation and soil, and talk through what you want the space to do. Russ Delmar’s signature line applies here: “Tell me what you need the space to do, and I’ll tell you what it actually costs to get there.”
- 2
Written scope and price. You get a line-item proposal showing exactly what we’ll do, what materials we’ll use, and what it costs. No verbal ballpark that changes later. This is The Kingswell Way, and it’s how we’ve worked since 2010.
- 3
Permit drawings and submission. We handle the Ventura permit application, including Title 24 energy calculations and any structural upgrades the city requires for converting a shed to habitable space.
- 4
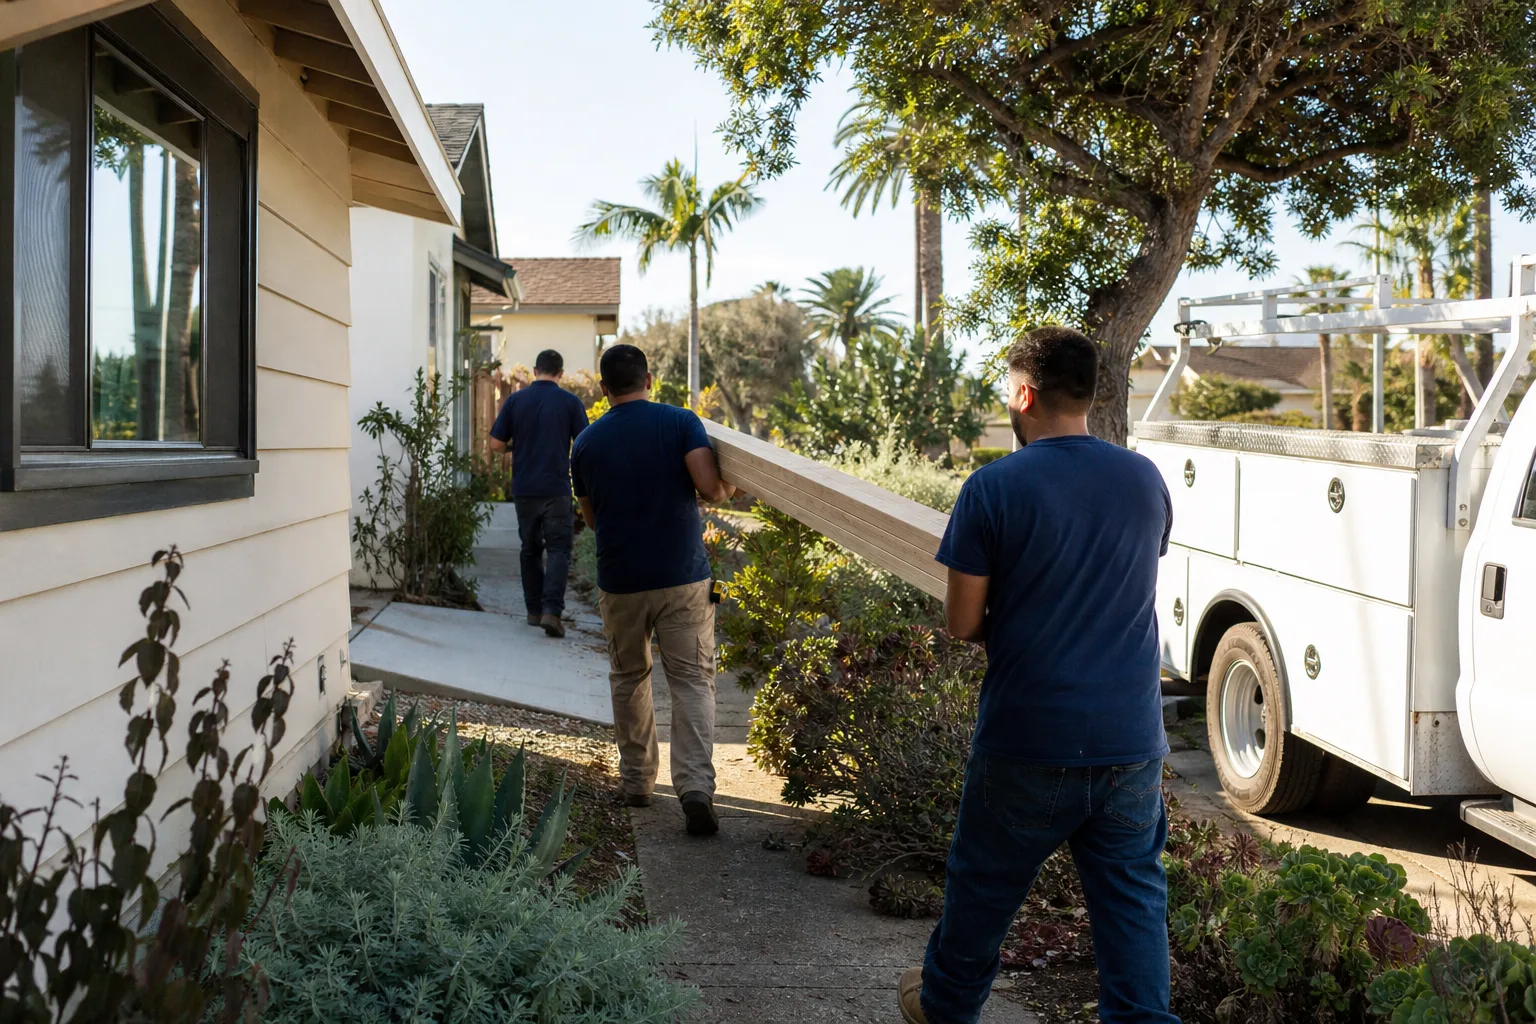
Foundation and structural upgrades. We bring the Tuff Shed up to residential code: foundation improvements, wall sheathing, truss reinforcement, and insulation. This is the phase where most cheap bids fall apart, and where our crew earns its keep.
- 5
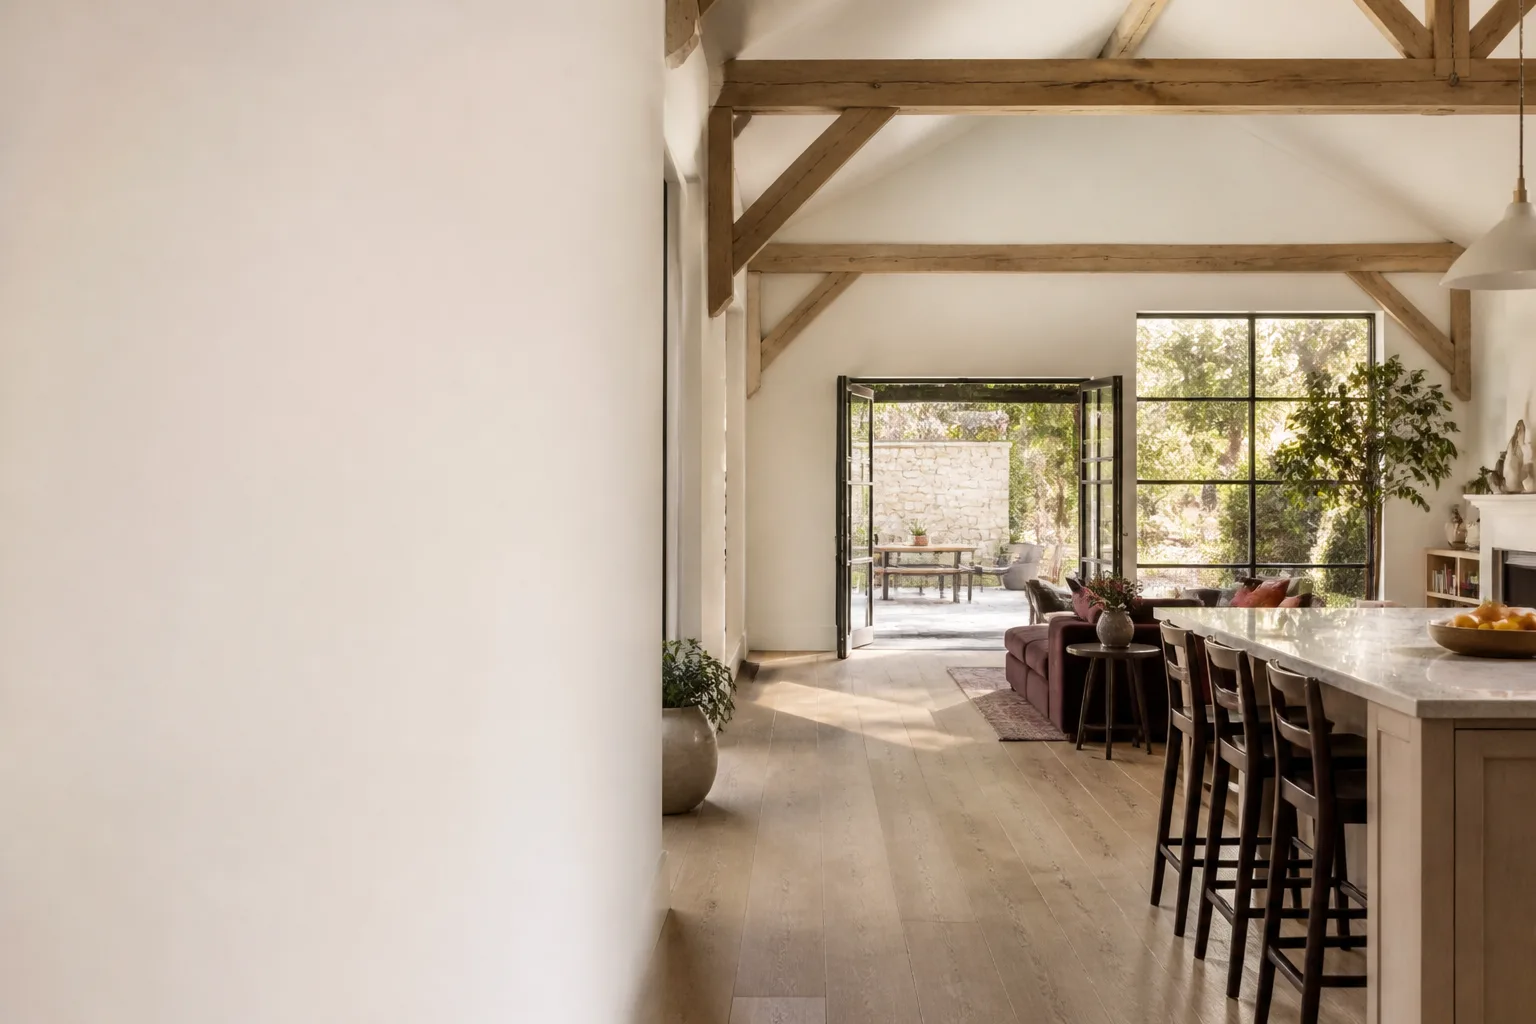
Interior build-out. Framing, electrical, plumbing, drywall, flooring, windows, doors, and finish work, all done by our uniformed, background-checked crew.
- 6
Inspection and your written guarantee. We walk the finished space with you, address anything that isn’t right, and hand you the 365-Day Done Right Promise in writing. If something fails within the guarantee period, we come back free of charge.
What Tuff Shed Home Addition Contractor Costs in Ventura
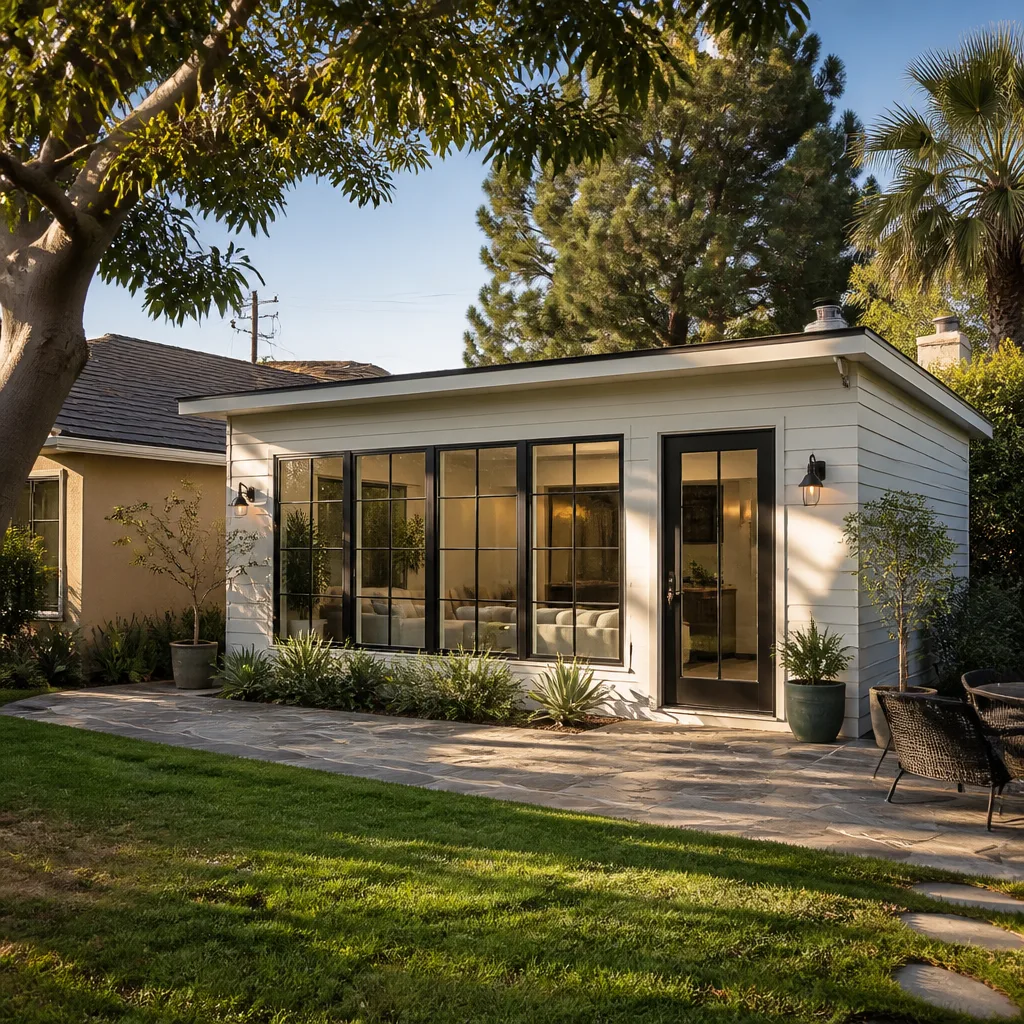
Here are real numbers for common Tuff Shed conversion scenarios in Ventura. These include permits, materials, and labor:
- Home office conversion (120 – 200 sq ft): $28,000 – $48,000. Insulation, drywall, electrical subpanel, windows, flooring, and a mini-split HVAC unit.
- Bedroom or guest room addition (200 – 300 sq ft): $42,000 – $68,000. Adds egress windows, closet, upgraded insulation, and a dedicated circuit or two.
- Bathroom addition inside a Tuff Shed (50 – 80 sq ft of the structure): $18,000 – $32,000 on top of the base conversion. Plumbing rough-in, waterproofing, vent fan, and tile work drive this number.
- Full ADU conversion (300 – 500 sq ft with kitchen and bath): $65,000 – $110,000. This is a permitted accessory dwelling unit with its own address, utility connections, and full Title 24 compliance.
What moves the price: your lot’s access for equipment, the condition of the existing Tuff Shed floor and roof, how far the structure sits from your main electrical panel, and whether Ventura’s planning department requires a coastal development review. We’ll give you an exact number in writing before any work starts. Call (831) 230-7250 to schedule your free estimate.
Why Ventura Homeowners Call Lodgewick ADU Ventura for Tuff Shed Work
Tuff Shed builds a solid shell, but the conversion work is where everything gets decided. We’ve been doing this since 2010 as part of the Kingswell family of home-service companies, and our crew knows Tuff Shed framing, Tuff Shed roof systems, and Tuff Shed floor construction well enough to spot problems before they become change orders. We also work regularly with the other prefab brands Ventura homeowners consider, including Abodu, Cover, and Dvele, so if your project grows beyond what a Tuff Shed can support, we’ll tell you that plainly instead of forcing it. Every job gets a written price before work begins, a defined arrival window, and the 365-Day Done Right Promise in writing. Live people answer our phones 24/7. That matters when you have a question about your build at 8 p.m. on a Tuesday.
FAQs
Yes, in most cases, structural modifications to your Tuff Shed will void the original manufacturer warranty on the modified components. That’s why we document every change, use code-compliant materials, and back the entire conversion with our own written 365-Day Done Right Promise. You lose the shed warranty but gain a residential-space guarantee that actually covers the work that matters. Call (831) 230-7250 and we’ll explain exactly which portions of the original warranty survive a conversion and which don’t.
It can, but only if the structure meets California residential building code for foundations, insulation, electrical, plumbing, and egress. Most stock Tuff Shed models do not meet these requirements as delivered. The good news is that we’ve converted enough of them in Ventura to know exactly what the city will require, and we handle the full permit process. Call (831) 230-7250 for a free on-site assessment of whether your specific Tuff Shed is a candidate for legal ADU conversion.
Most conversions take 6 to 14 weeks from permit submission to final inspection. Simple home offices on existing foundations run toward the shorter end. Full ADU conversions with kitchens and bathrooms run 10 to 14 weeks. Ventura’s permit review times fluctuate seasonally, and we factor that into the written timeline you get before work starts.
Sometimes yes, sometimes no. If your Tuff Shed is newer, sits on a usable foundation, and has good roof and siding, conversion typically saves 20 to 35 percent versus building the same square footage from scratch. If the shed is older with a failing floor or significant rot, the savings shrink fast. We’ll give you an honest comparison during the estimate, including the number to tear down and build new if that’s the smarter move.
We pull every permit required for a habitable-space conversion, and we don’t do unpermitted work. An unpermitted conversion can become a liability when you sell the house or file an insurance claim. We handle Ventura building department submittals, inspections, and corrections. Call (831) 230-7250 for a free estimate and we’ll explain the permit path for your specific project.
Written by Russ Delmar, Owner, Lodgewick ADU Ventura at Lodgewick ADU Ventura, serving Ventura and nearby areas.