A free site visit, a check of what your lot allows and a written, line-item price.
Get your free estimateHow Much Does ADU Design & Permitting Cost in Ventura?
ADU design and permitting in Ventura typically costs between $12,000 and $28,000 when handled as a combined service by a design-build firm. The design portion alone runs $6,000 to $15,000, while city and county permitting fees add another $4,000 to $9,000 depending on your lot, the type of accessory dwelling unit you’re building, and whether you hit any coastal-zone or hillside review triggers. Most Ventura homeowners pay around $18,000 for a complete design and permit package on a standard detached ADU before construction ever begins.
That’s the honest band. Some projects come in lower: a simple garage conversion with existing foundation and no grading issues can be permitted for under $10,000 in design and fees. Some come in higher: a two-story detached ADU in the Ventura hills with a geotech report, fire-sprinkler requirements, and a coastal development permit can push past $35,000 before you pour a single yard of concrete. What follows is the price guide we wish every homeowner had before their first phone call.
ADU Design & Permitting Cost Breakdown (2026)
Here’s what you’re actually paying for when you hire a design and permitting team in Ventura. These are 2026 market ranges based on projects we’ve priced in Midtown, College Area, East Ventura, and the hillside neighborhoods above Foothill Road.
| Line Item | Typical Range (Ventura, CA) | Notes |
|---|---|---|
| Architectural design (standard detached ADU, up to 800 sq ft) | $6,000 – $12,000 | Includes site plan, floor plan, elevations, structural coordination |
| Garage conversion design (existing structure) | $4,500 – $8,000 | Lower design cost when walls and roof stay in place |
| Structural engineering | $1,800 – $4,500 | Higher if hillside lot or second-story ADU |
| Title 24 energy compliance | $400 – $900 | Mandatory California energy modeling |
| City of Ventura plan check fees | $2,500 – $5,500 | Based on project valuation; detached ADUs pay full plan check |
| School district fees | $800 – $2,400 | Applies to new square footage, not conversions under 500 sq ft |
| Building permit issuance | $1,200 – $3,000 | Varies by valuation and square footage |
| Soils report / geotech (hillside lots only) | $2,500 – $5,000 | Required for slopes over 10% in Ventura hillside zones |
| Coastal development permit (if applicable) | $1,500 – $4,000 | Applies to properties west of the 101 in coastal zone |
| Permit expediting / consultant labor | $1,500 – $3,500 | Someone who knows the counter staff and resubmits for you |
Total for a standard detached ADU in a flat Ventura neighborhood: $12,000 – $28,000. Total for a garage conversion under 500 square feet: $8,000 – $16,000. Total for a hillside or coastal-zone project: $22,000 – $40,000+.
What drives the number up most often is resubmission. Ventura’s plan check staff is thorough, and a first-time set of drawings with code conflicts, missing Title 24 sheets, or unclear site drainage plans can bounce back two or three times. Every resubmission is another fee cycle and another few weeks. That’s why design and permitting bundled under one roof matters: when the designer knows what the plan checker will flag, you pay for one submission, not three.
What Affects ADU Design & Permitting Pricing in Ventura
Not every Ventura lot is the same. Here’s what moves your number within the ranges above:
- Lot slope and hillside zoning. East Ventura and the neighborhoods above Poli Street have significant grade. A lot with 15% slope triggers a soils report, possibly a retaining wall design, and fire-hardening requirements that a flat Midtown lot skips entirely.
- Coastal zone location. If your property sits west of the 101 or near the Ventura River mouth, you’re likely in the Coastal Zone. That means an additional Coastal Development Permit with its own review path, habitat checks, and fee schedule. Budget $1,500 to $4,000 extra just for that process.
- Garage conversion vs. new detached build. A conversion with an existing slab, walls, and roof avoids new foundation design and reduces structural engineering. It’s the cheapest permit path in Ventura, and the city actively encourages it under state ADU law.
- JADU vs. full ADU. A Junior Accessory Dwelling Unit (a small efficiency unit inside your existing home, capped at 500 square feet) carries no impact fees in many cases and far lower design cost: $3,500 to $6,500 all-in for design and permits. Not every Ventura home qualifies, but when it does, it’s the budget path.
- Sewer and utility locations. If your sewer lateral runs under where the ADU is going, or the electrical panel needs a service upgrade from 100 to 200 amps, design drawings need to account for it and the permit expands. Panel upgrade alone adds $1,500 to $3,500 in design and permit scope.
- Historic district overlays. Portions of downtown Ventura carry historic design review. Any exterior ADU visible from the street in those zones goes through an additional design review board, adding $800 to $2,000 and several weeks. If your house sits in a designated historic district, design cost rises because elevations must match period character.
How to Save on ADU Design & Permitting
There are real, legitimate ways to keep this cost down without cutting corners that come back to bite you.
Convert what you already have. A garage conversion in Ventura is nearly always cheaper to design and permit than a new detached ADU, because you’re not designing a new foundation, roof structure, or utility runs from the street. If your garage is in decent shape, this is the single biggest savings lever.
Keep it under 500 square feet if it’s attached. California law exempts ADUs under 500 square feet from many impact fees when they’re attached to the primary dwelling or converted from existing space. That directly trims your permit fee line, and in some Ventura cases can cut school district fees entirely.
Use prefab ADU manufacturers for design efficiency. Companies like Abodu, Cover, Dvele, and Boxabl have pre-engineered plans that Ventura has seen before. When the structural and energy compliance work is already done at the factory level, plan check goes faster and resubmission risk drops. Lodgewick works with these manufacturers directly and can match their pre-approved details to your site survey, which often shaves $2,000 to $5,000 off design labor.
Don’t skip the site survey. A proper boundary and topo survey costs $1,500 to $3,000, and it’s tempting to skip. Don’t. A plan set built on a bad survey gets rejected at first plan check, and you’ll pay for both the survey and the resubmission later.
Bundle design and permitting under one contract. When your designer and permit expediter are the same team, there’s a single point of accountability and no finger-pointing between firms. You also avoid the markup that comes when an outside architect and a separate permit runner each add their own coordination hours. At Lodgewick, the design and permitting team sits under the same roof, so you get one written price for the whole pre-construction phase.
If you want to know exactly what your Ventura lot qualifies for and what the design-and-permit number would be, call us at (831) 230-7250. Estimates are free, and we put the number in writing before any work begins.
Frequently Asked Questions About ADU Design & Permitting Costs in Ventura
Is it cheaper to design and permit a garage conversion or a detached ADU in Ventura?
A garage conversion typically runs $8,000 to $16,000 for design and permitting because the existing slab, walls, and roof remove significant structural design work. A detached ADU starts around $12,000 and can exceed $28,000 on hillside or coastal lots. If your garage has adequate ceiling height and isn’t structurally compromised, conversion is almost always the lower-cost path. Call (831) 230-7250 to have us look at your specific garage.
How long does ADU permitting take in Ventura?
Plan check for a standard ADU in Ventura typically runs 8 to 16 weeks from submittal to permit issuance in 2026. Garage conversions with complete, code-compliant drawings can clear in 6 to 10 weeks. Coastal zone projects or hillside lots with geotech and fire requirements can take 5 to 8 months. The fastest way through is a plan set that anticipates reviewer comments before the first submittal, which is exactly what the ADU Design & Permitting in Ventura team handles full-time.
What does a JADU cost to permit in Ventura?
A Junior Accessory Dwelling Unit, which is a small efficiency unit built inside your existing home, usually costs $3,500 to $6,500 for complete design and permitting. That includes the architectural work, Title 24 energy calc, and city fees. JADUs under 500 square feet are exempt from many impact fees under California law, which is why the permit line stays low.
Can I skip the designer and do my own ADU plans?
Owner-drawn plans can save the $6,000 to $12,000 design fee, but Ventura plan check rejects owner-drawn sets at a significantly higher rate than professionally prepared drawings. Most rejections come from missing structural details, incomplete energy compliance, or site drainage that doesn’t match the topo. You’ll pay the plan check fee again on each resubmission. If you go this route, at minimum have a licensed structural engineer review the drawings before submittal.
Do Ventura ADU permit fees include construction costs?
No. The design and permitting stage covers drawings, engineering, and city review fees only. Construction itself, including foundation, framing, plumbing, electrical, and finishes, typically runs $250 to $450 per square foot for a detached ADU in Ventura, separate from the design and permit numbers on this page. When we provide a written estimate, we separate the design-and-permit phase from the build phase so you know exactly what you’re paying for at each step. Call (831) 230-7250 and we’ll walk through both numbers.
Why the Ventura Market Prices the Way It Does
Ventura sits in a unique spot for ADU work. You’ve got a city government that’s genuinely cooperative on ADUs after state law forced every California jurisdiction to streamline approvals. But you’ve also got coastal geography, hillside microclimates, and an older housing stock that’s mostly 1950s through 1970s construction. That combination means the baseline design cost is moderate, but condition-specific issues pop up more often than they do in newer inland suburbs.
We see the same lot types repeatedly. In College Area, the homes are modest and the garages were built tight. In the hills above Ventura High School, slopes push soils reports and fire-sprinkler scoping into the design phase. In Midtown, historic-era homes with narrow side yards create access questions that affect how the ADU sits on the lot. None of this is a problem. But each condition adds design hours, and design hours are what you’re paying for.
At Lodgewick ADU Ventura, we price this work honestly. The Kingswell Guarantee means a written price before any design work starts, a real arrival window for every meeting and site visit, a clean job site even during the design phase when we’re just doing measurements, and a written guarantee that covers the quality of our drawings and permit submittals. If our drawings cause a resubmission due to an error on our end, we eat that cost. That’s the 365-Day Done Right Promise, and Russ Delmar, who leads our Ventura team, puts it in writing on every project.
How Lodgewick Approaches ADU Design & Permitting in Ventura
Our process exists because too many Ventura homeowners have been through the alternative: a designer who draws something pretty that plan check rejects twice, a permit runner who doesn’t answer calls, and a bill that grew 40% with no explanation. The Kingswell family built Lodgewick in 2010 to fix that specific experience, and the design-and-permitting phase is where we earn trust first.
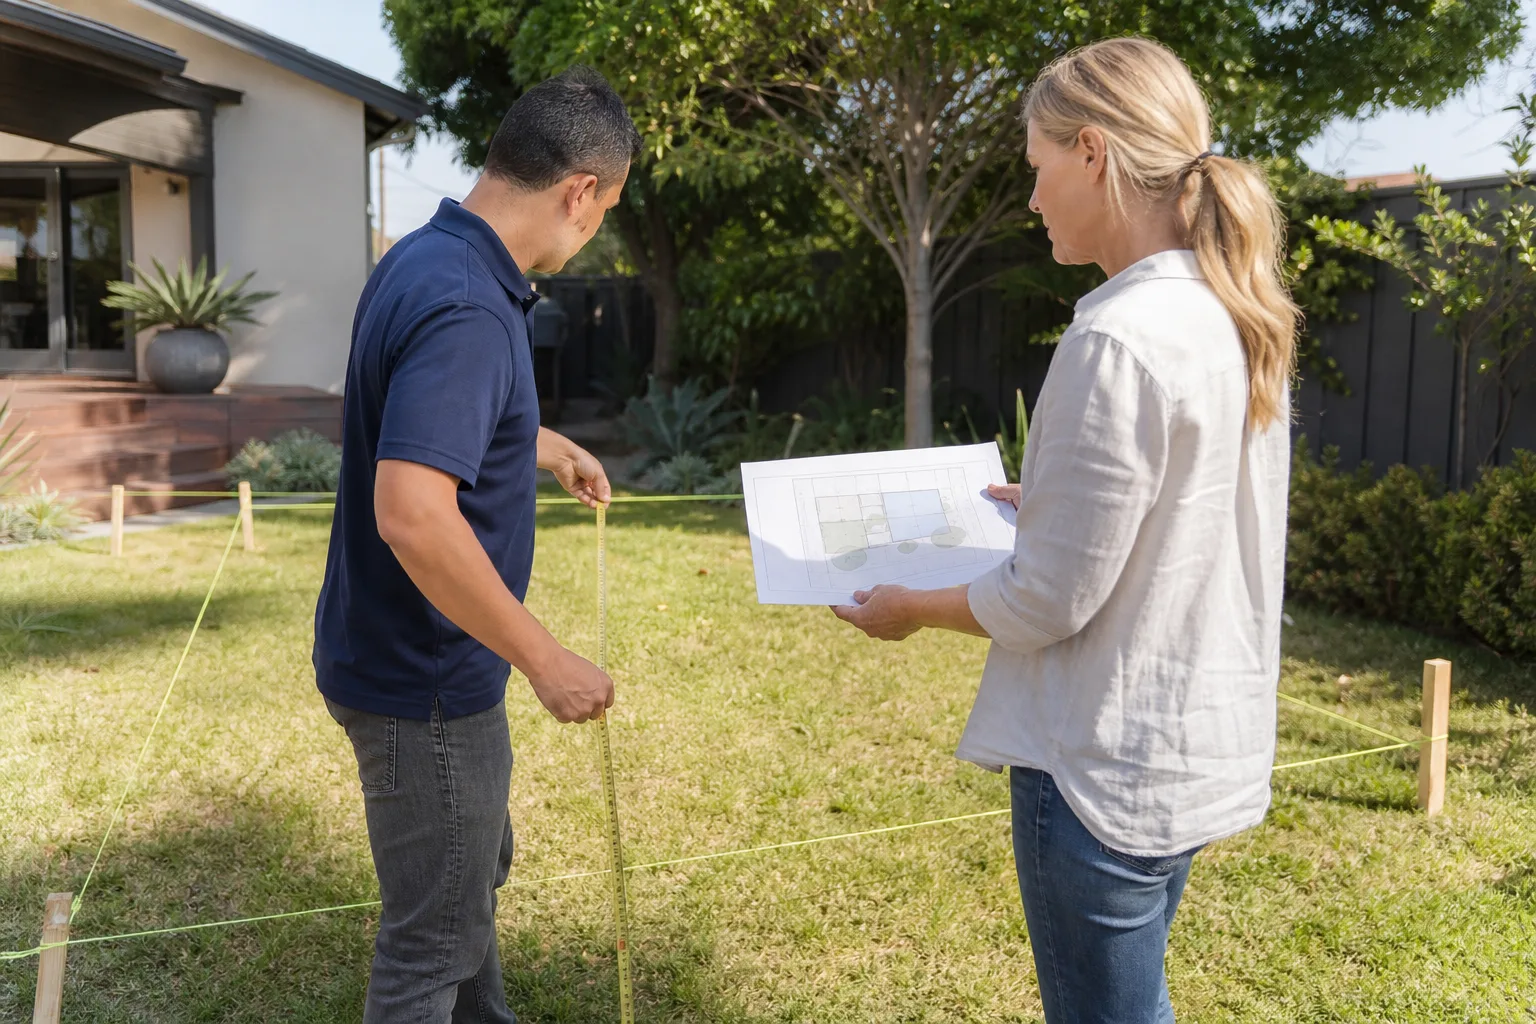
Every Ventura project starts with a site visit from Russ or a member of his design team. We measure, photograph, check the panel, trace the sewer, look at the slope, and note the roof condition if it’s a conversion. Then we produce a written scope and a fixed price for the full design and permitting package. You approve it before we open the drawing file.
After that, we handle everything with the City of Ventura: the site plan, the architectural set, structural coordination, Title 24, plan check submittal, resubmittals if the reviewer has questions, and final permit issuance. You get updates at each milestone, and when you call, a live person answers. Always. Not a voicemail. Not a bot. That’s the standard our founder set in 2010, and it hasn’t changed.
We also bring hands-on familiarity with the prefab manufacturers that work well in Ventura’s lot conditions. Abodu and Cover both offer models that fit typical Ventura R-1 lots. Boxabl’s modular approach can work for tight rear yards. Plant Prefab and Dvele lean higher-end when the budget allows, and Mighty Buildings’ panelized system has advantages on hillside sites with tricky access. For garage conversions, Tuff Shed shells are sometimes a smart foundation to build out, and we use James Hardie siding products for exteriors that need to stand up to Ventura’s marine layer and afternoon sun. We specify only what fits your lot, your budget, and your timeline, and the reasoning goes in the written scope.
What You’re Getting for Every Dollar
Let’s be concrete. If your design and permit package costs $18,000, here’s roughly where that money goes:
- $2,000 to $3,500 for the site survey and existing-condition documentation
- $5,000 to $9,000 for architectural design labor, including revisions and your input meetings
- $1,800 to $4,000 for structural engineering and coordination
- $2,500 to $5,000 in direct city plan check and permit fees
- $1,200 to $3,000 in school fees and other assessment charges
- $1,500 to $3,000 for permit expediting, resubmission handling, and counter time
This is not a place to hunt for the lowest bid. A design firm that quotes $6,000 for a detached ADU design and permit package in Ventura is either skipping the structural engineering, skipping Title 24, or planning to bill you for every resubmission on the back end. The low number never survives contact with the plan check counter. We’d rather tell you the real number up front, put it in writing, and stick to it. That’s the entire point of the home base we’ve built since 2010.
Ventura-Specific Things Worth Knowing Before You Design
Three local factors show up in almost every Ventura ADU project we permit, and they’re worth knowing before you put money down on drawings.
Fire sprinklers. Most new detached ADUs in Ventura require residential fire sprinklers under current California fire code. If your main house doesn’t have them, the ADU will need its own sprinkler riser and backflow, which affects both design drawings and the permit scope. It adds $1,500 to $4,000 in design and permit coordination on top of the construction cost. Hillside lots can also trigger defensible-space requirements that show up as conditions on your permit.
The marine layer is real. Ventura’s coastal fog means moisture management shows up in drawing details. Wall assemblies specified for Ventura need proper vapor barrier placement and exterior cladding that won’t hold moisture against the framing. James Hardie fiber cement siding, which we specify frequently, handles this climate well. It’s a design-phase decision that prevents a construction-phase problem.
Older sewer lines. Much of Ventura’s housing stock sits on cast iron sewer laterals from the 1960s and 70s. If your ADU ties into that line, the city may require a lateral inspection and possible replacement before they’ll sign off on the ADU connection. We flag this during the initial walkthrough so it doesn’t surprise you at plan check.
Russ Delmar and the Lodgewick Ventura team have walked these streets and permitted ADUs in every Ventura neighborhood. We know which plan checker will flag your roof slope, which hillside lots will trigger a geotech letter, and which coastal-zone properties can skip the full coastal development permit under the state’s streamlining rules. That local knowledge is built into every plan set we submit, and it’s part of why our resubmission rate stays low.
Get Your Ventura ADU Design and Permit Number in Writing
You shouldn’t have to call just to find out whether an ADU on your lot is feasible. But to get an exact price, we do need to see your property. That’s why the first step is a free site visit and a written estimate. We’ll tell you what your lot supports, what the design and permit phase will cost, what the construction phase will cost, and we’ll put it all in writing before you commit to anything.
Call (831) 230-7250 to schedule the site visit. A live person answers. Ask for Russ or anyone on the Ventura design team. We’ll come out, look at your garage or backyard, take measurements, and give you real numbers. No price changes at the door. No vague “it depends” without a dollar figure attached. Just a straight answer and a written price, the way the Kingswell family has operated for 15 years.
Pricing reflects the Ventura market as of 2026. Lodgewick ADU Ventura offers free estimates – call (831) 230-7250.
Written by Russ Delmar, Owner at Lodgewick ADU Ventura, serving Ventura, CA since 2010.
What Our Customers Say
"Garage conversion into a studio for our teenager. Honest about what was realistic and what wasn't, finished close to schedule, and cleaned up the site daily."
- Marcus Beaumont"Quality work on a home addition. It did run a few weeks longer than the original estimate, mostly waiting on the city for inspections, which they explained. The build itself was done right."
- Marcus Delgado"Garage conversion into an office and guest room. Fair written price, finished close to on schedule, and they fixed a small drywall crack under warranty months later without any hassle."
- Diana Cho